
by Mansouri Living|Whitby, Ontario
$1,278,990 – $1,324,990

Freehold Townhome
Property Type

2,239 – 2,276 sq.ft.
Home Sizes

March 2026
Occupancy
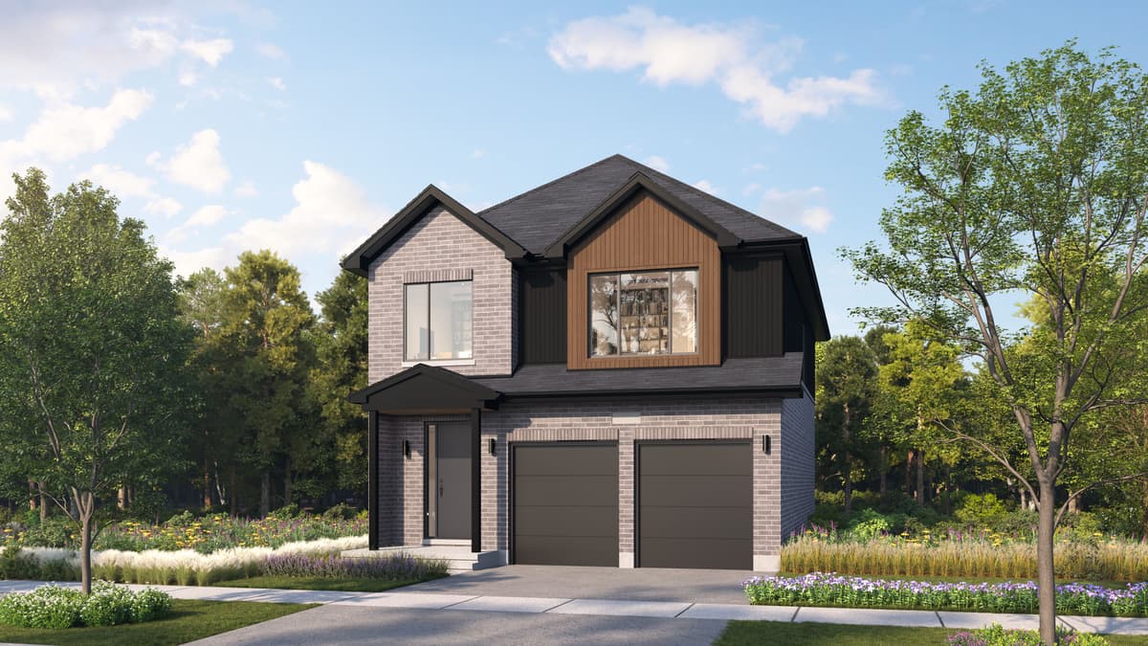
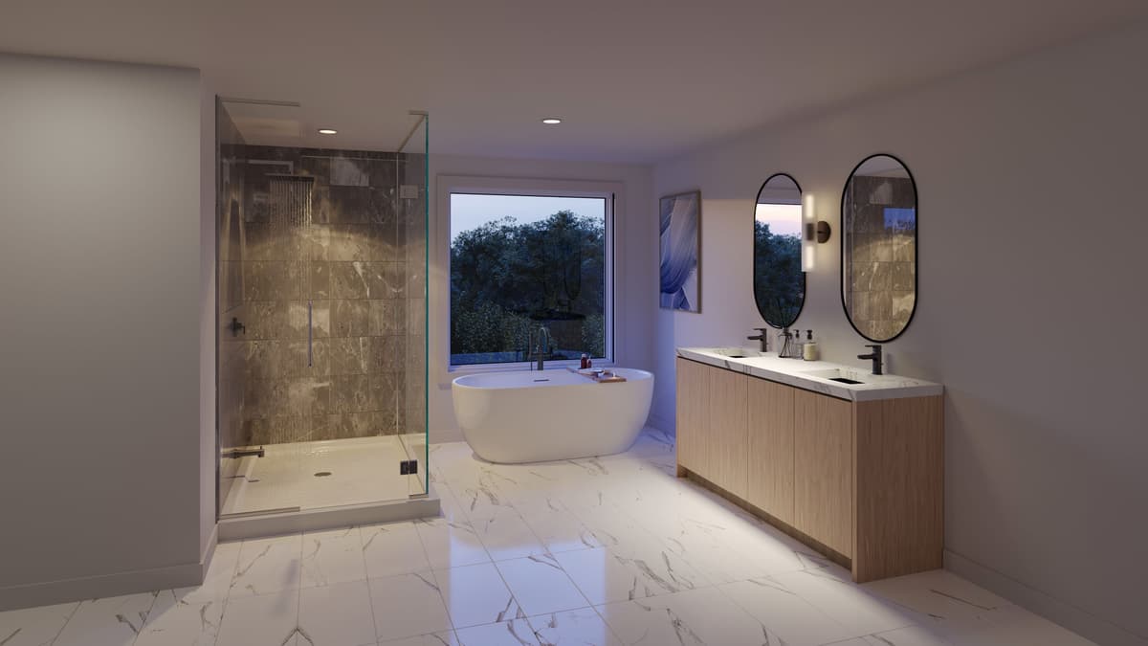
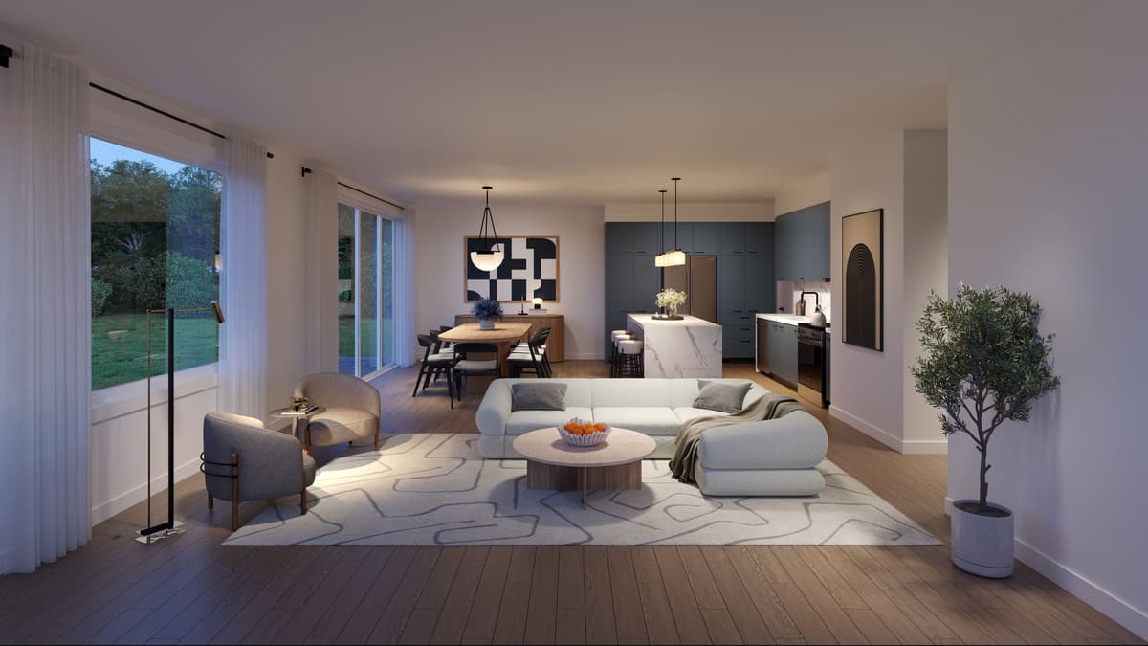
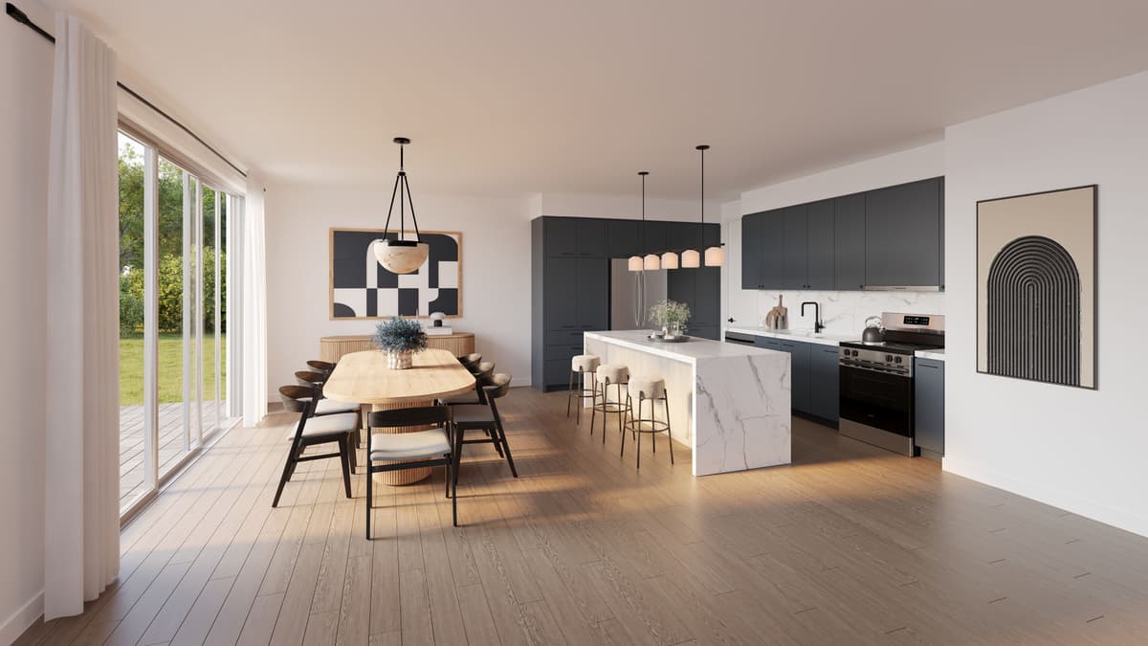
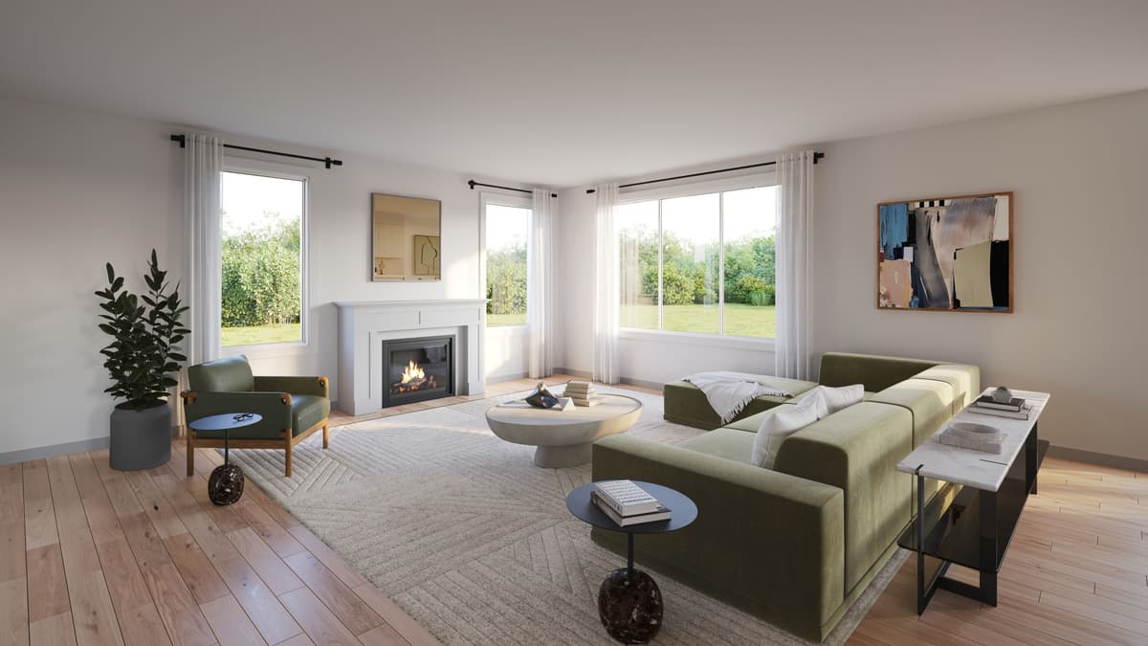
The Attersley Homes by Mansouri Living is a new townhome and detached home development at Garden St and Taunton Rd E in Whitby. Nestled in a vibrant community with natural surroundings, it offers proximity to everyday essentials and recreational trails like the Heber Down Cullen Trail. Phase 1 includes 18 spacious detached homes on 37' lots, featuring four to five bedrooms, open-concept designs, chef-style kitchens, luxurious ensuites, and optional finished basements for extra living space.
Blending modern architecture with timeless charm, these homes are designed with families in mind, offering functional layouts with gas fireplaces, loft workspaces, walk-in pantries, and lofty ceilings. Conveniently located near schools, parks, shops, dining, and Downtown Whitby's historic attractions, residents can enjoy both urban amenities and a serene lifestyle. Commuters benefit from easy access to Highways 412, 401, and 407.
Mansouri Living, with over 30 years of experience in the GTA, has developed over 5,000 homes and integrates thoughtful design, community planning, and quality construction in every project.
Freehold Townhome
Property Type

2
Storeys

148
Total Units
2,239 – 2,276 sq.ft.
Home Sizes

2
Floor Plans

Floor 1
Suites Start On

9'
Ceiling Height

From $565
Price per sq.ft.


Capped Development Charges ($10,000)
Development Charges

Free Assignment* (valued at $15,000); asterisked conditions not stated in the material
Assignment

4423 Garden St
Whitby, Ontario
 Proximity to Heber Down Conversation Area
 Close to Premier Golf Courses
 Convenient Access to Varied Grocery Options
Request current pricing, availability and more details about The Attersley.
The Attersley is a development by Mansouri Living. Renderings and illustrations are artist's concept. Prices, sizes, specifications, incentives and promotions are subject to change without notice, and the information on this page may not reflect the latest updates — please contact us to confirm current details. All measurements are approximate. E. & O.E. October 2026.
© 2026 RE/MAX Metropolis Realty, Brokerage. All rights reserved. RE/MAX® is a registered trademark of RE/MAX, LLC. Metropolis™ is a trademark of RE/MAX Metropolis Realty.
March 2026
Est. Occupancy

Urbanscape Architects
Architect