
by Great Gulf Homes · 22 Downy Emerald Dr, Bradford West Gwillimbury
$1,457,990 - $1,492,990
Occupancy
June 2025
Suites
2865-3225 SQFT
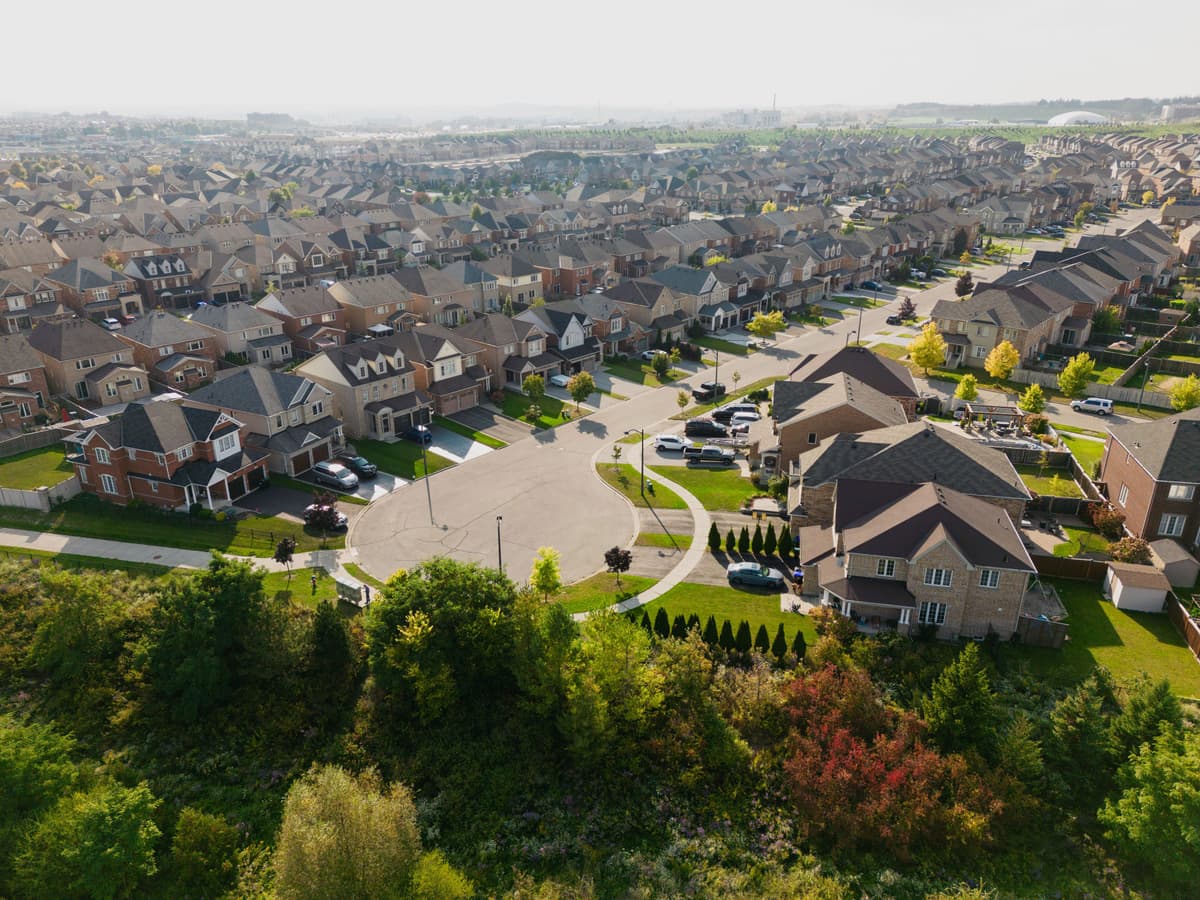
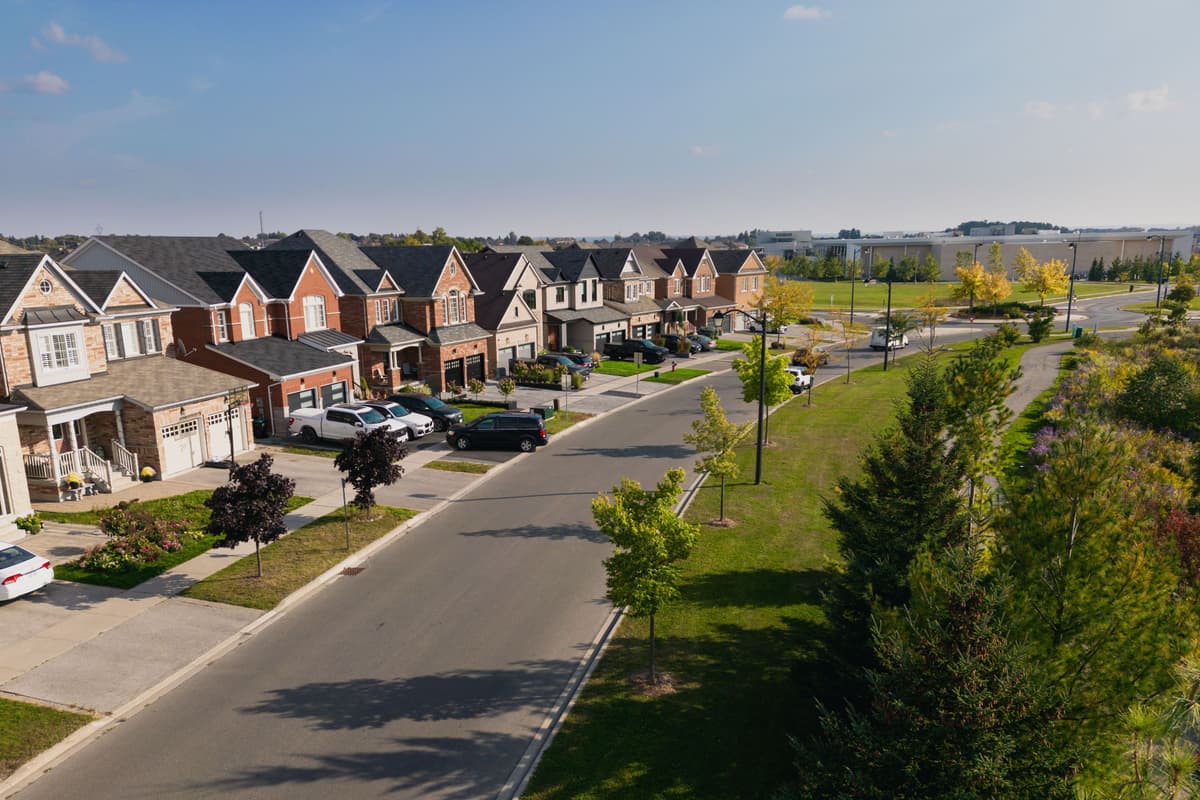
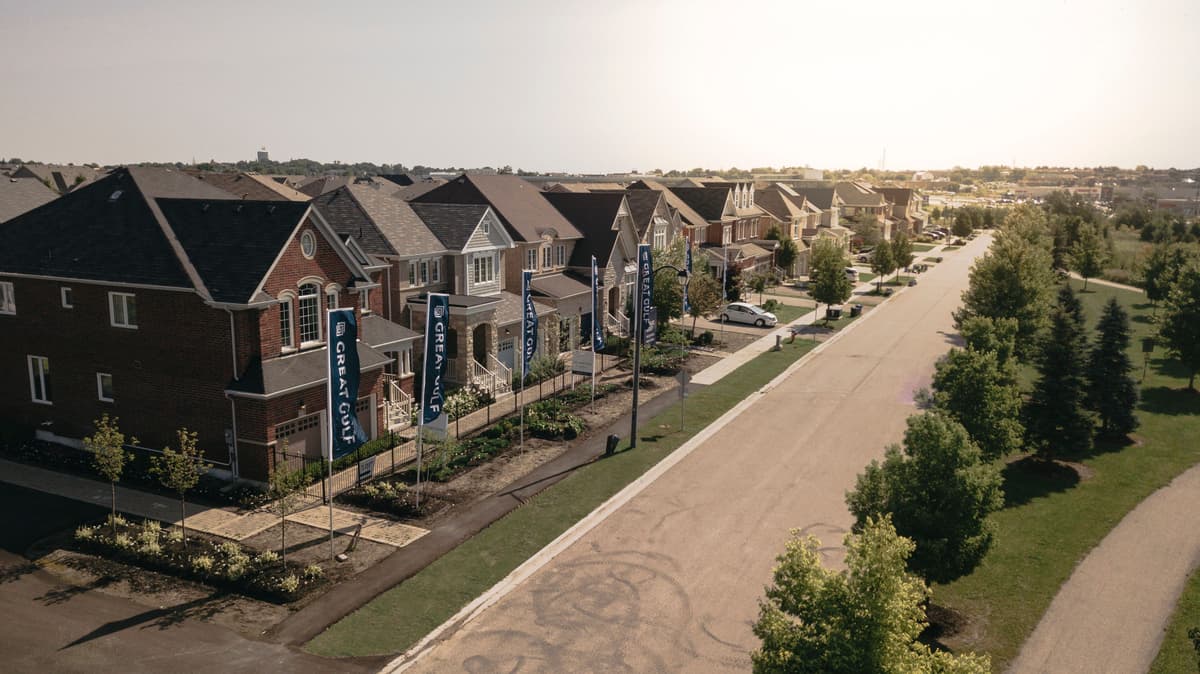
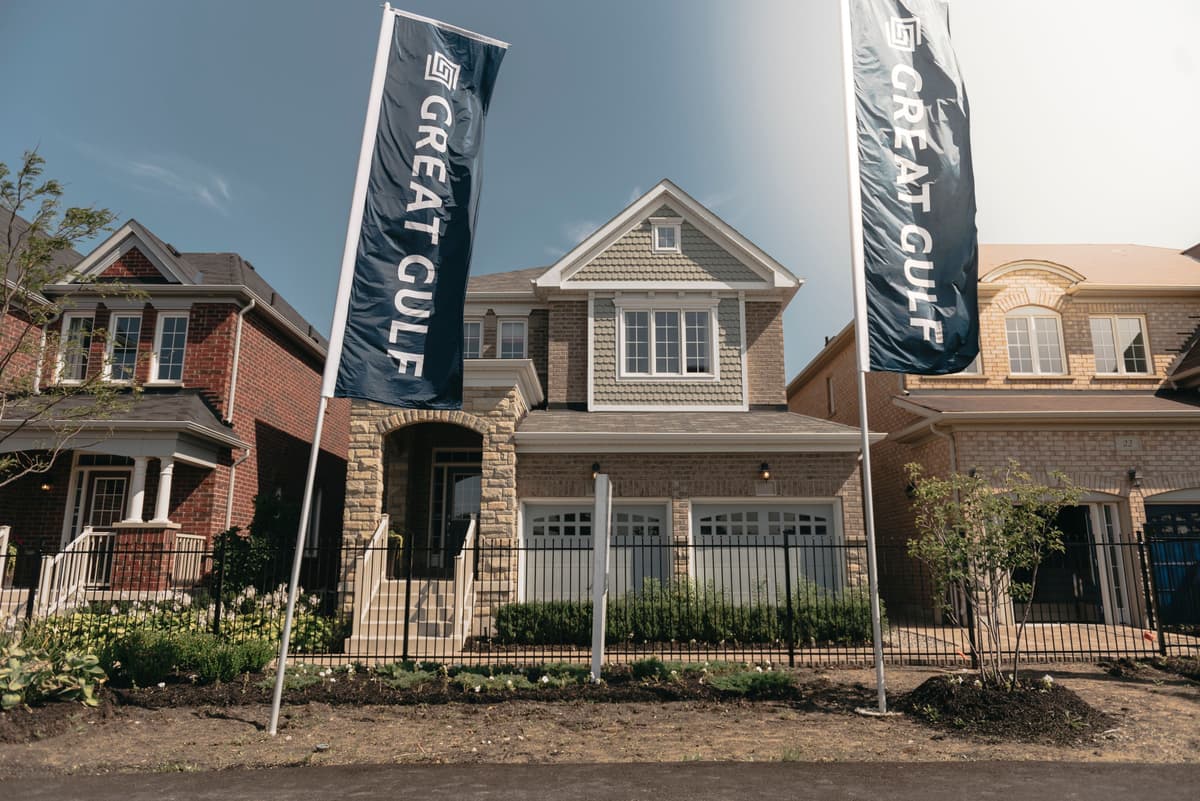
Summerlyn Village Homes is a new single-family development by Great Gulf, located at Holland St W & Professor Day Dr in Bradford West Gwillimbury. Perfectly positioned on Holland Street West (Highway 88) near Highway 400, Summerlyn Village offers convenient access to GTA amenities while being close to the natural beauty of cottage country, making it an ideal home for families. The homes feature spacious layouts, perfect for hosting friends and family, while still offering cozy spots for relaxation. The community embraces nature with the Summerlyn Creek Trail, a restored wildlife corridor that weaves through the village. Nearby, Lake Simcoe’s beaches, like Willow Beach, provide opportunities for outdoor fun, including picnics, camping, and sunset views. For commuters, Bradford’s GO Train and Bus station is just minutes away, offering frequent service to the city. Local bus connections to Barrie, East Gwillimbury, and Aurora GO stations make travel even easier. Families will appreciate the proximity to schools like Fieldcrest Elementary and Bradford District High School, as well as the Bradford West Gwillimbury Public Library, all within a five-minute walk. With a reputation for innovative design and high-quality construction, Great Gulf continues to deliver exceptional homes in top locations across the GTA.
Developer
Great Gulf Homes
Days on Market
626
22 Downy Emerald Dr
Bradford West Gwillimbury, Ontario
Major Intersection
Downy Emerald Dr and Holland St W
Neighborhood
Summerlyn Village
City
Bradford West Gwillimbury
District
Simcoe County
Postal Code
L3Z 0C1
Province
Ontario
Contact an agent to learn more.
Number of Stories
2
Total Number of Suites
117
Suites Starting Floor
1
Floor Plans
3
Suite Size
2865-3225 SQFT
Price / SQFT From
$463
Send us a message about Summerlyn Village and we'll respond within a business day.
Summerlyn Village is a development by Great Gulf Homes. Renderings and illustrations are artist's concept. Prices, sizes, specifications, incentives and promotions are subject to change without notice, and the information on this page may not reflect the latest updates — please contact us to confirm current details. All measurements are approximate. E. & O.E. December 2024.
© 2026 RE/MAX Metropolis Realty, Brokerage. All rights reserved. RE/MAX® is a registered trademark of RE/MAX, LLC. Metropolis™ is a trademark of RE/MAX Metropolis Realty.