
by Parallax and Westdale Properties|Toronto, Ontario
$964,990 – $2,500,000

Condominium
Property Type

599 – 1,339 sq.ft.
Home Sizes

March 2026
Occupancy
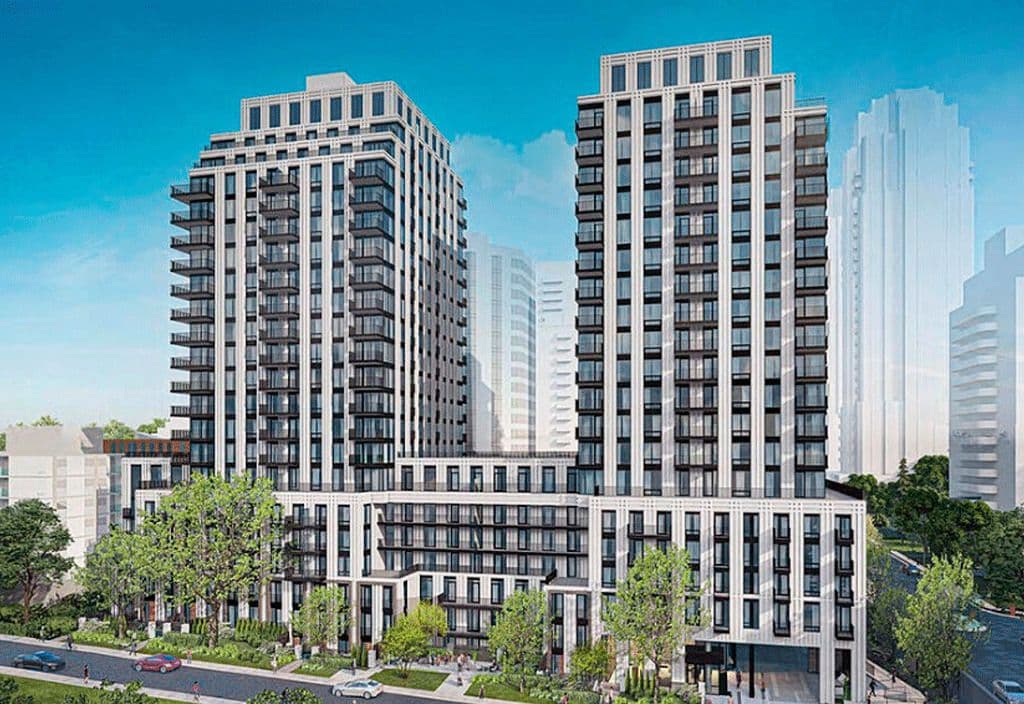
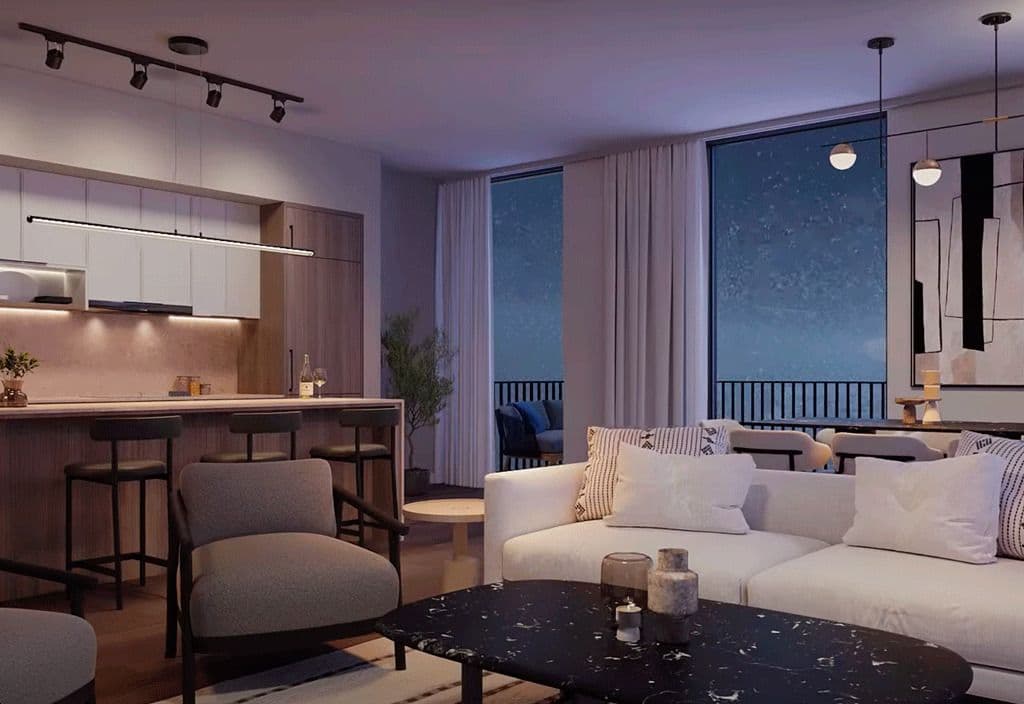
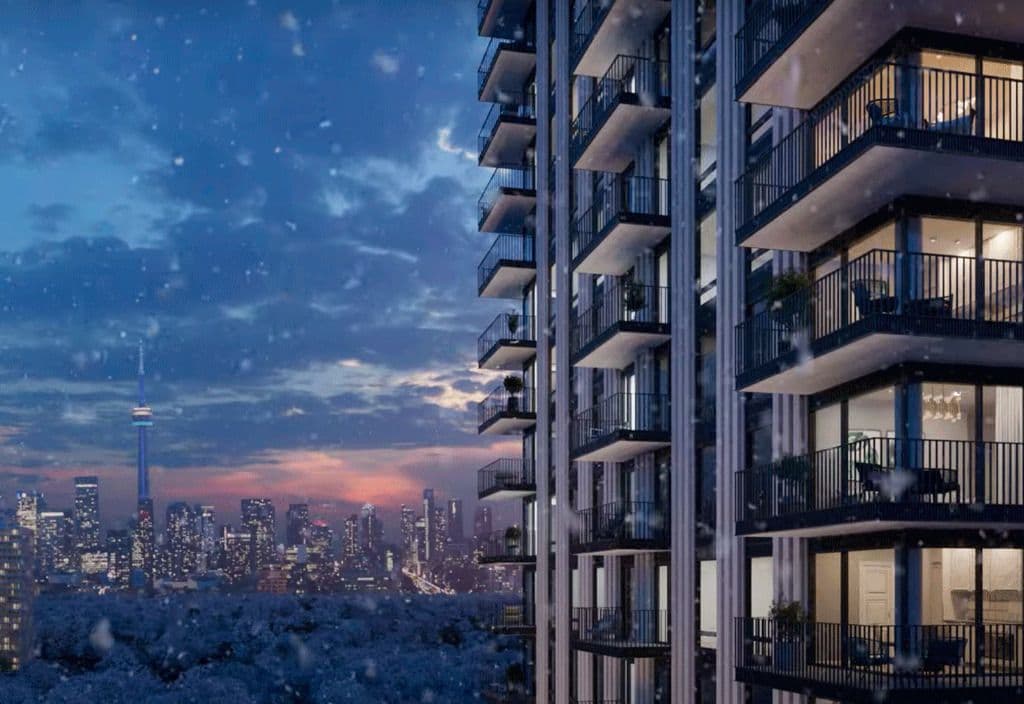
South Forest Hill Residences, developed by Parallax in partnership with Westdale Properties, introduces the first high-rise condominium to the prestigious Forest Hill neighbourhood in more than three decades. Nestled among tree-lined streets, ravines, and parks, this exclusive community blends luxury living with the convenience of being steps away from transit, dining, shopping, and top schools. Offering a new pedestrian path to the subway and quick connections to streetcars and buses, residents can reach downtown Toronto in under 30 minutes. The towers will feature modern suites, premium amenities, and sweeping city views, while the surrounding area provides a mix of everyday essentials, charming local shops in Forest Hill Village, and upscale destinations like Yorkville. Known as a family-friendly enclave, Forest Hill also offers access to reputable educational institutions and recreational spaces, making it ideal for both families and students. With Parallax’s long-standing reputation for innovative developments since 1981 and Westdale’s six decades of experience in shaping multi-residential and mixed-use communities across North America, South Forest Hill Residences presents a rare chance to live in one of Toronto’s most sought-after neighbourhoods.
Condominium
Property Type

23
Storeys

474
Total Units
599 – 1,339 sq.ft.
Home Sizes

10
Floor Plans

Floor 2
Suites Start On

9'
Ceiling Height

From $1,532
Price per sq.ft.


CAPPED DEVELOPMENT CHARGES: – $15,000 + HST (1 Bedroom + Den & Smaller) – $18,000 + HST (2 Bedroom & Larger)
Development Charges

Free assignment
Assignment

$0.69 / SQFT / Month
Maintenance

1% / Year
Estimated Property Tax

63 Montclair Avenue
Toronto, Ontario
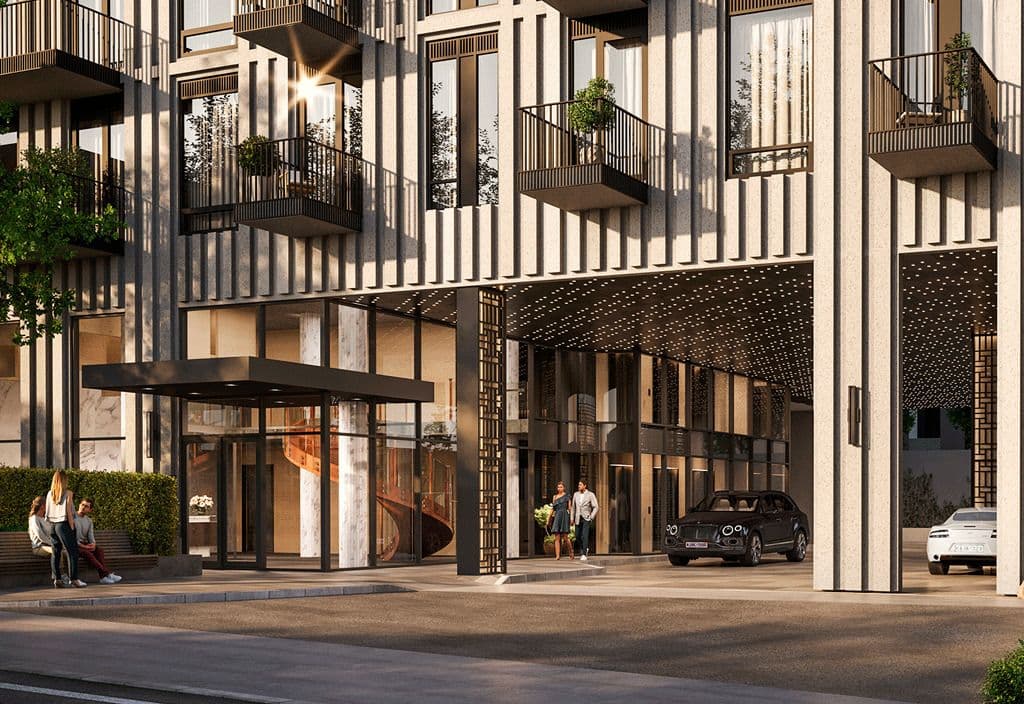
 24-Hour Executive ConciergeGrand 2 Storey Lobby LoungeHotel Inspired Porte Cochere
 Fitness StudioYoga/Spin Studio
 Co-working Lounge
 Party Lounge
 Games Room
 Screening Room
 Wellness Spa
 Hot PlungeMeditation Garden
Parallax
Westdale Properties
Request current pricing, availability and more details about South Forest Hill Residences.
South Forest Hill Residences is a development by Parallax and Westdale Properties. Renderings and illustrations are artist's concept. Prices, sizes, specifications, incentives and promotions are subject to change without notice, and the information on this page may not reflect the latest updates — please contact us to confirm current details. All measurements are approximate. E. & O.E. September 2026.
© 2026 RE/MAX Metropolis Realty, Brokerage. All rights reserved. RE/MAX® is a registered trademark of RE/MAX, LLC. Metropolis™ is a trademark of RE/MAX Metropolis Realty.
March 2026
Est. Occupancy

IBI Group
Architect

Figure3
Interior Design
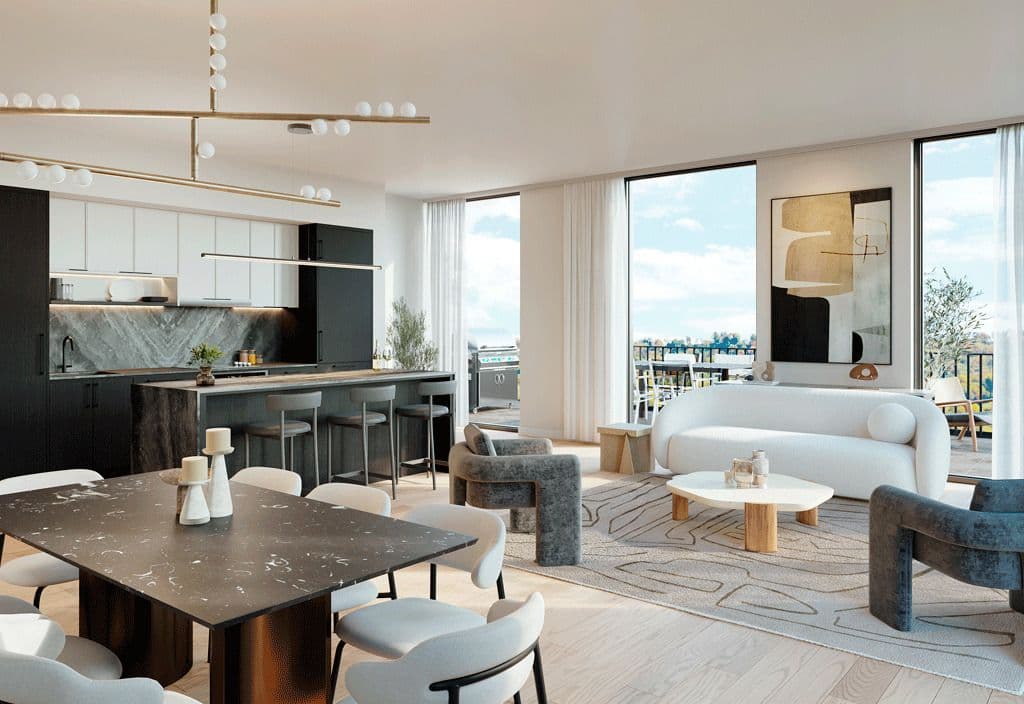
 BBQ GrillDining Area