
by Almadev|Toronto, Ontario
$619,900 – $899,900

Condominium
Property Type

480 – 864 sq.ft.
Home Sizes

June 2028
Occupancy

20%
Deposit
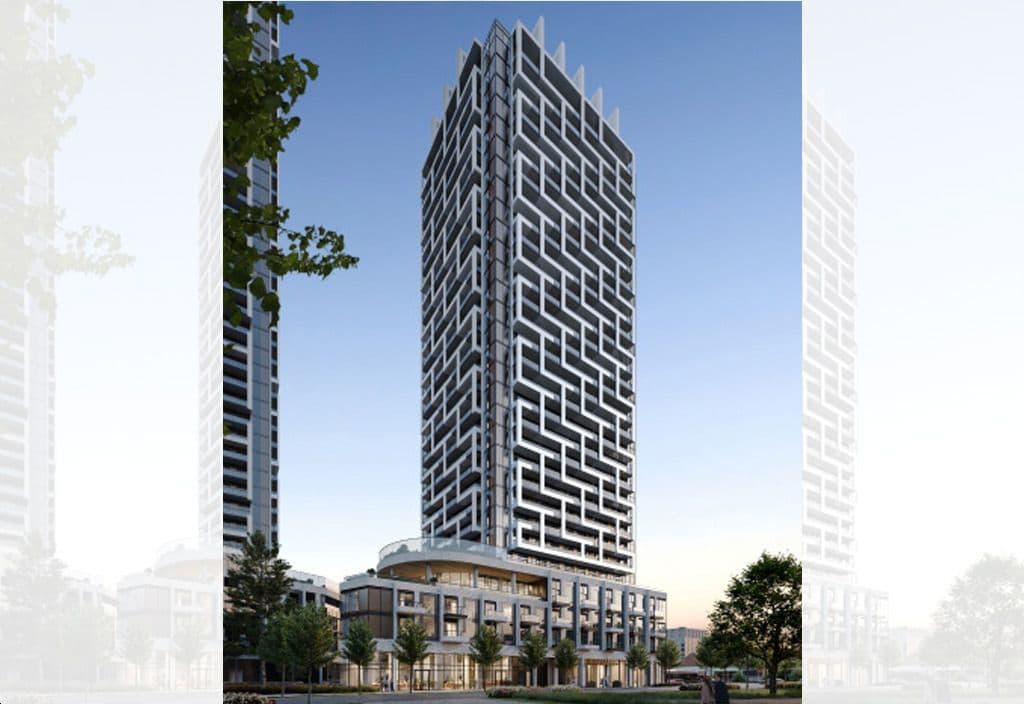
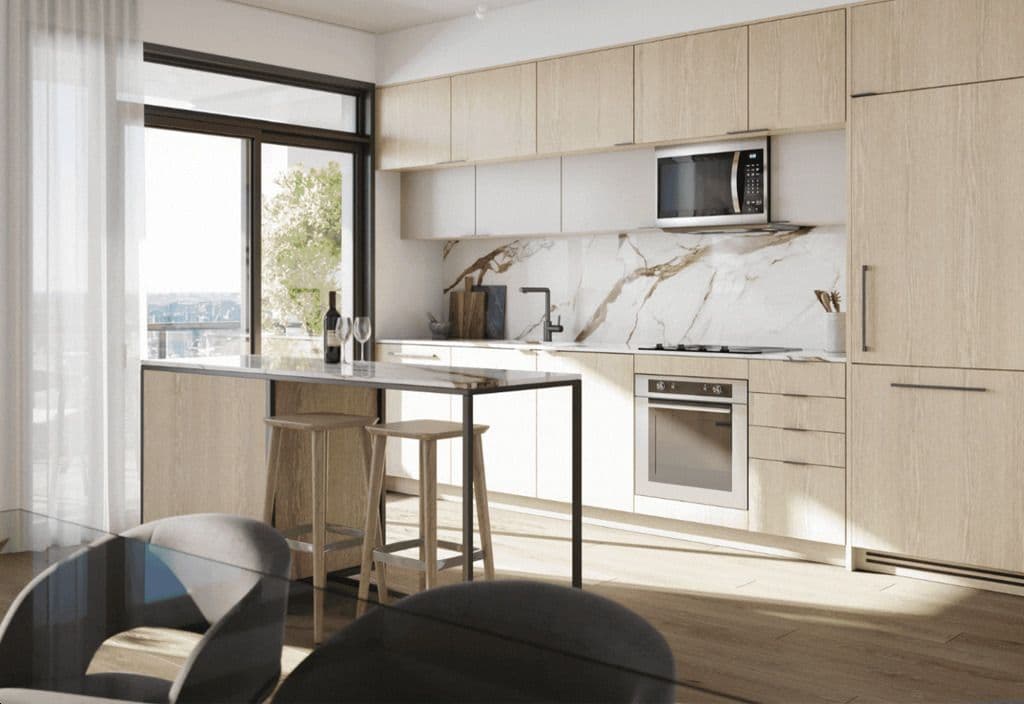
LSQ Condos 2, developed by Almadev, is the second residential tower within North York’s premier master-planned community. Rising 30 stories, this development offers a range of thoughtfully designed one-, two-, and three-bedroom suites, complemented by health-focused amenities and ground-level retail spaces. Strategically located at Victoria Park Avenue and Sheppard Avenue East, LSQ2 sits in a thriving commuter hub and major employment center, rivaling downtown Toronto in activity and opportunity.
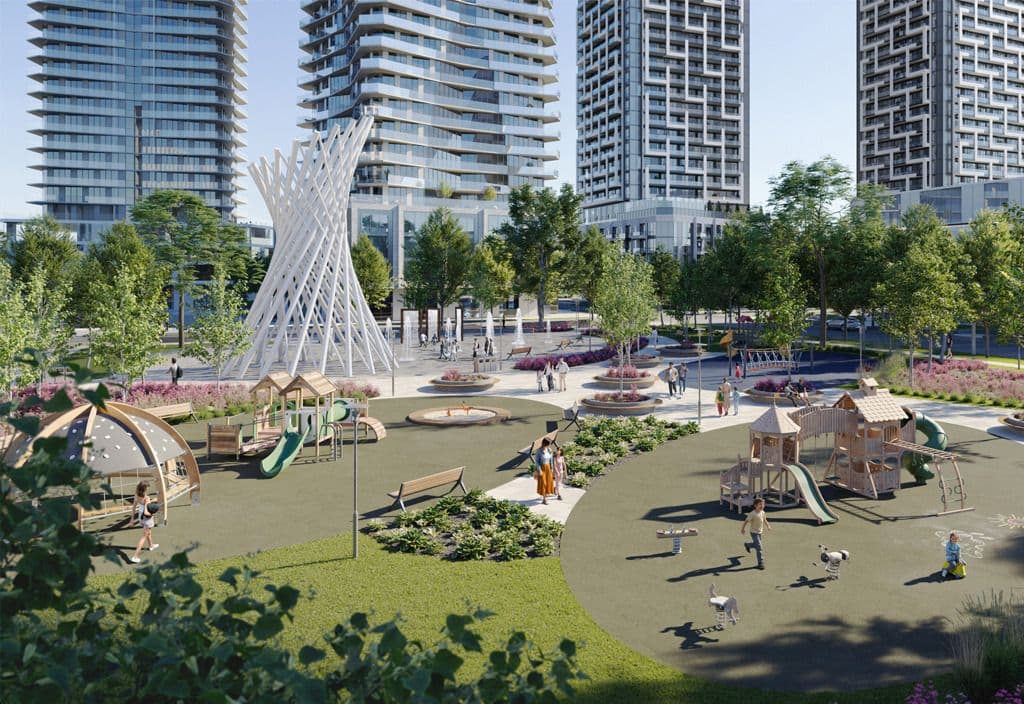
The project emphasizes enhancing residential convenience, green spaces, job creation, and recreational offerings, playing a transformative role in the area’s economic and social evolution. As part of a vibrant, 24/7 master-planned community, LSQ2 integrates new homes, workspaces, shopping, dining, and a central park, fostering connections and enriching lifestyles. Designed to adapt to the needs of residents and the broader community, LSQ2 embodies a forward-thinking vision of continuous growth and opportunity.
Almadev, formerly Elad Canada Realty, is a leading real estate company specializing in innovative master-planned communities and mixed-use developments across Canada and the U.S. Since 1997, the company has been recognized for its commitment to creating spaces that align with the needs of homebuyers and communities, earning numerous industry accolades for its work.
Condominium
Property Type

30
Storeys

338
Total Units
480 – 864 sq.ft.
Home Sizes

4
Floor Plans

Floor 1
Suites Start On

From $1,042
Price per sq.ft.
June 2028
Est. Occupancy
20% total deposit

1 Bed: $14,500 2 Bed, 3 Bed: $17,500
Development Charges

Free Assignment
Assignment

$80,000
Parking Price

$0.69 / SQFT / Month
Maintenance

2305 Sheppard Ave East
Toronto, Ontario
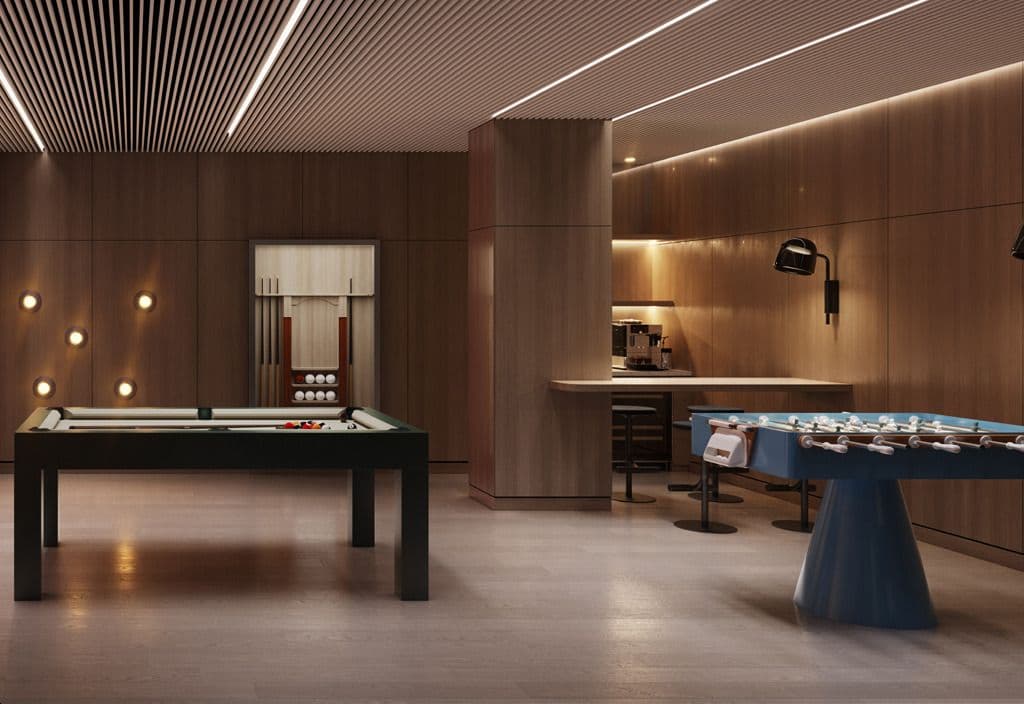
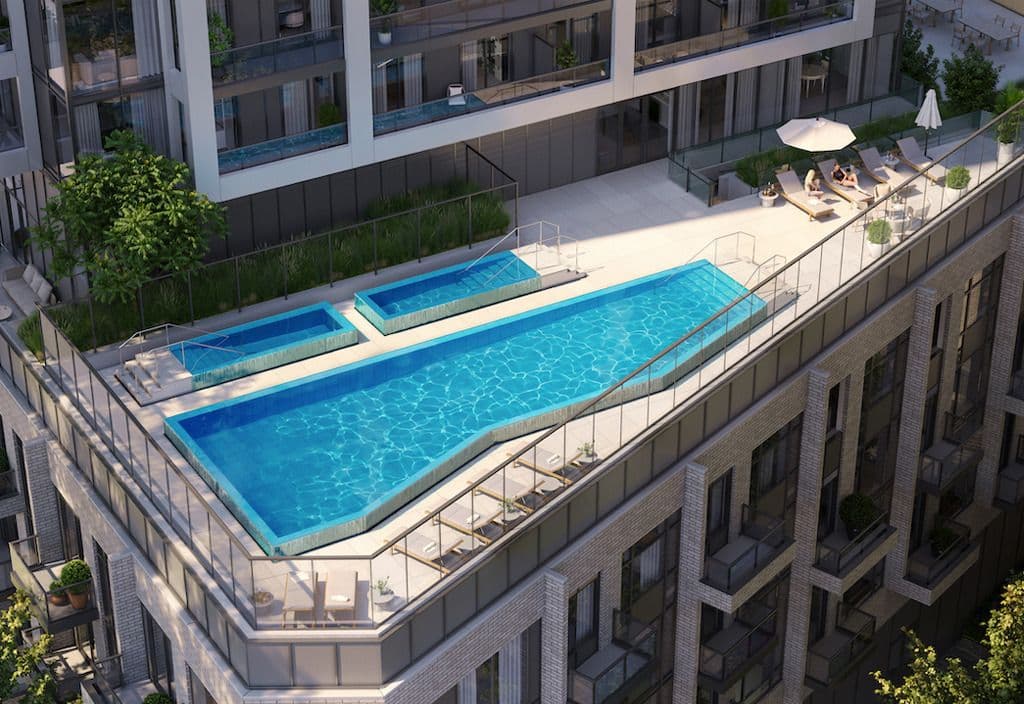
 Fitness Center and Wellness Facilities
 Ground-Level Retail Spaces
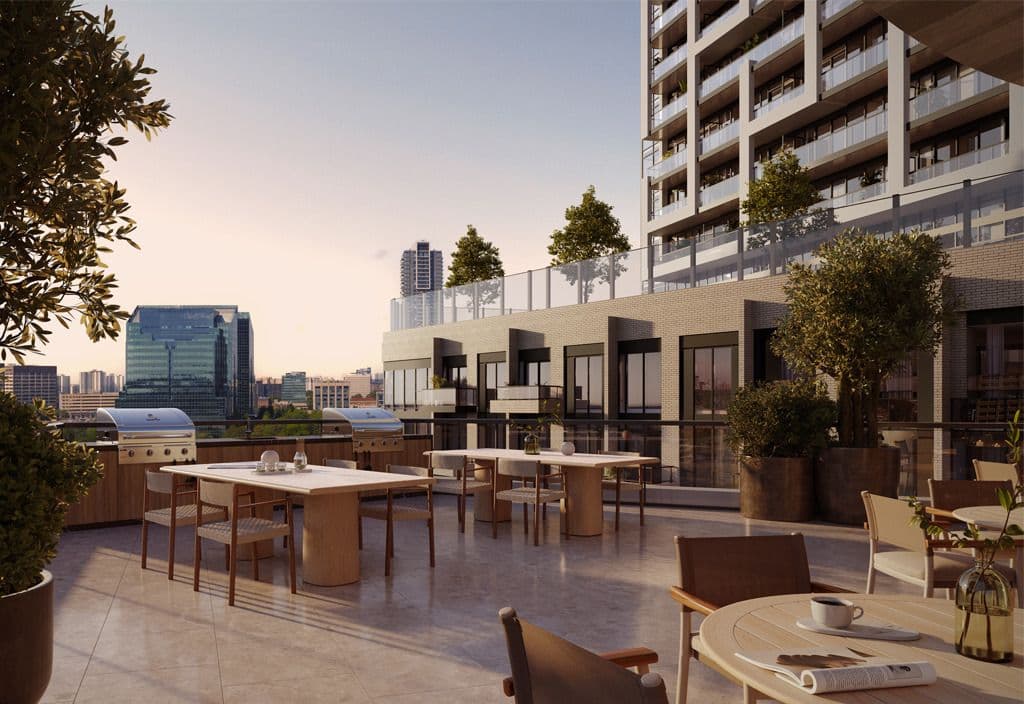
 Central Park and Green Spaces
 Social Lounge and Party Room
 24/7 Concierge Service
 Smart Home Features
Almadev
Request current pricing, availability and more details about LSQ Condos 2.
LSQ Condos 2 is a development by Almadev. Renderings and illustrations are artist's concept. Prices, sizes, specifications, incentives and promotions are subject to change without notice, and the information on this page may not reflect the latest updates — please contact us to confirm current details. All measurements are approximate. E. & O.E. September 2026.
© 2026 RE/MAX Metropolis Realty, Brokerage. All rights reserved. RE/MAX® is a registered trademark of RE/MAX, LLC. Metropolis™ is a trademark of RE/MAX Metropolis Realty.

Wallman Architects
Architect

Truong Ly
Interior Design