






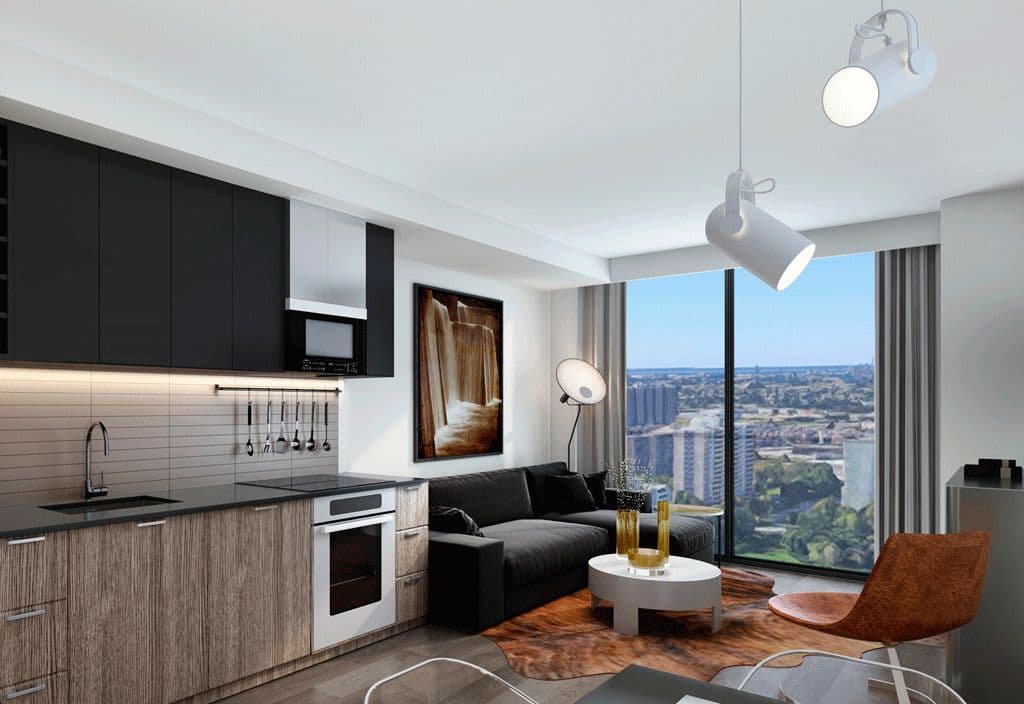
by Kingdom Development|Toronto, Ontario
$469,000 – $738,000

Condominium
Property Type

504 – 546 sq.ft.
Home Sizes

June 2023
Occupancy

20%
Deposit
KSquare Condos by Kingdom Development, located at Kennedy Rd and Sheppard Ave E in Toronto, offers luxury one, two, and three-bedroom suites, combining convenience, lifestyle, and investment potential. With exceptional transit access, residents are just a 5-minute walk from TTC stops, while Agincourt GO Station provides a 26-minute commute to Union Station. Future transit expansions, such as the Sheppard subway line and Line 2 extensions, will further enhance connectivity. Situated near top universities like Centennial College, Seneca College, and the University of Toronto Scarborough, the condos are ideal for students seeking off-campus living. Families will also benefit from proximity to highly ranked schools. Lifestyle amenities abound, including shopping, groceries, and entertainment, with nearby parks and the Pan Am Sports Centre offering fitness and recreation. The area is also home to major employment hubs within a 10-minute radius, creating opportunities to live, work, and play without long commutes. Backed by Kingdom Development's commitment to sustainable construction and high standards, KSquare Condos is a promising investment for a vibrant urban lifestyle.
Condominium
Property Type

39
Storeys

644
Total Units
504 – 546 sq.ft.
Home Sizes

2
Floor Plans

Floor 3
Suites Start On

8.6'
Ceiling Height

From $1,232
Price per sq.ft.
20% total deposit

$10,000 for 1 Bed and 1 Bed plus Den, 1 Bed plus Flex Suites
Development Charges

Free Assignment
Assignment

$55,000
Parking Price

$5,500
Locker Price

$0.58 / SQFT / Month
Maintenance

1% / Year
Estimated Property Tax

2035 Kennedy Rd
Toronto, Ontario
 Bar
Bar Barbeques
 24-Hour Concierge
 State-of-the-Art Gym: Separate Weight area and Yoga
 Hotel- Styled Guest Suites
 LibraryCo-working LoungeModern Chill out loungeLobby with seating
 Music Rehearsal Space
 Parcel Storage Lockers
Kingdom Development
Request current pricing, availability and more details about KSquare Condos.
KSquare Condos is a development by Kingdom Development. Renderings and illustrations are artist's concept. Prices, sizes, specifications, incentives and promotions are subject to change without notice, and the information on this page may not reflect the latest updates — please contact us to confirm current details. All measurements are approximate. E. & O.E. September 2026.
© 2026 RE/MAX Metropolis Realty, Brokerage. All rights reserved. RE/MAX® is a registered trademark of RE/MAX, LLC. Metropolis™ is a trademark of RE/MAX Metropolis Realty.
June 2023
Est. Occupancy

IBI Group Architects
Architect

Tomas Pearce Interior Design Consulting Inc
Interior Design
