

by Westbank Corp|Toronto, Ontario
$1,243,990 – $2,386,990

Condominium
Property Type

555 – 988 sq.ft.
Home Sizes

2026
Occupancy
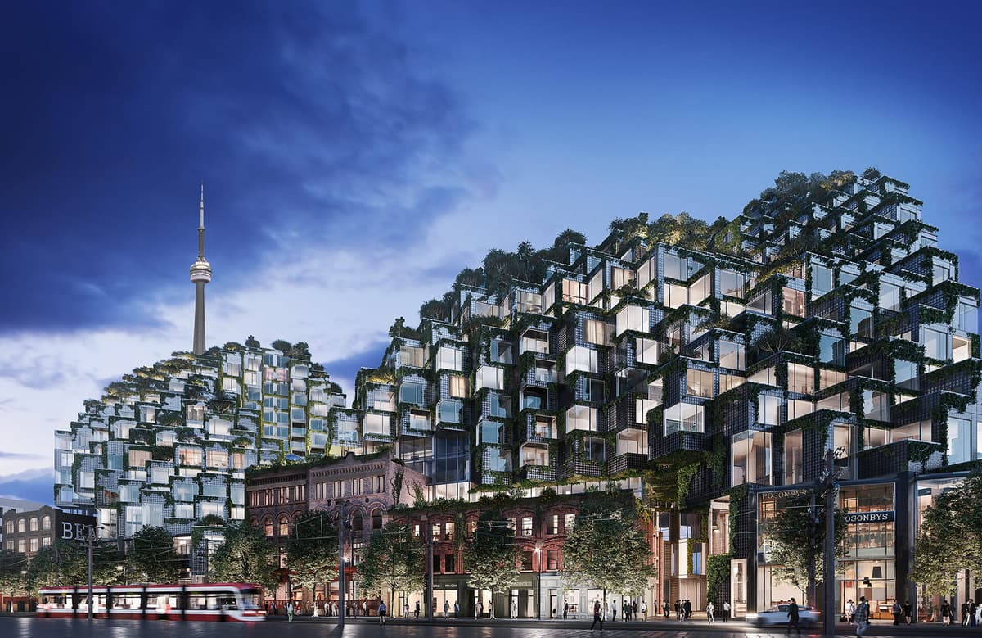
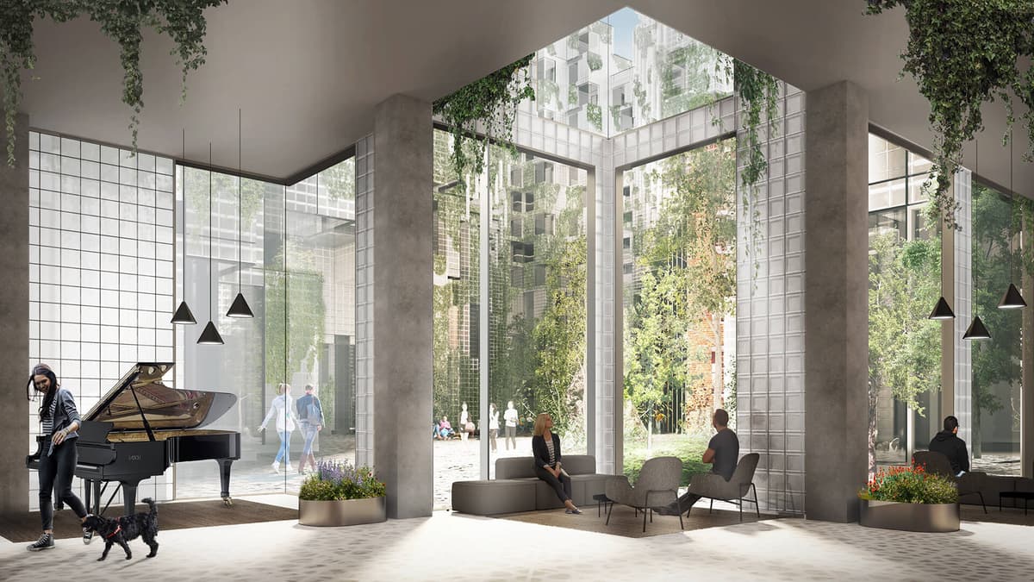
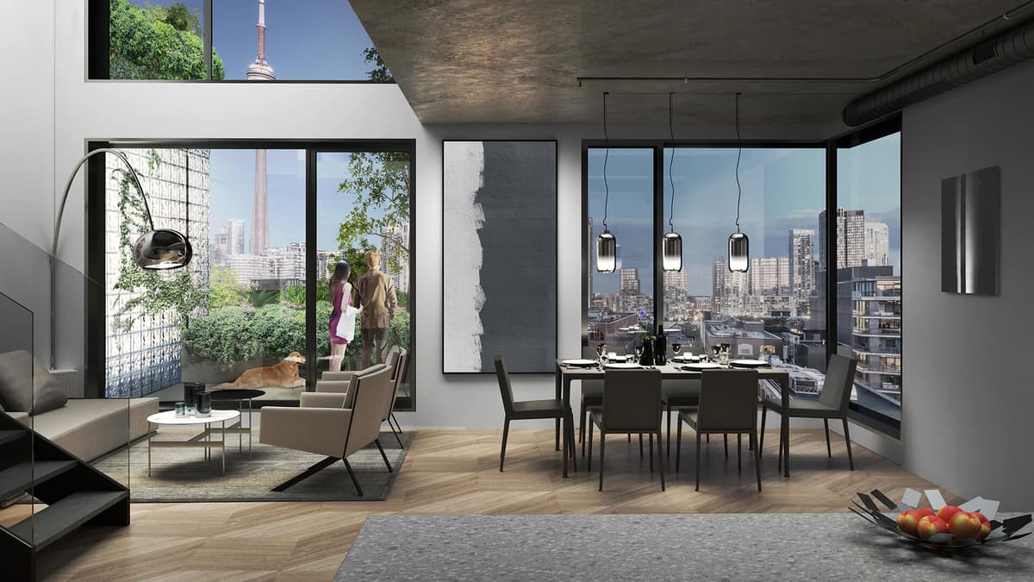
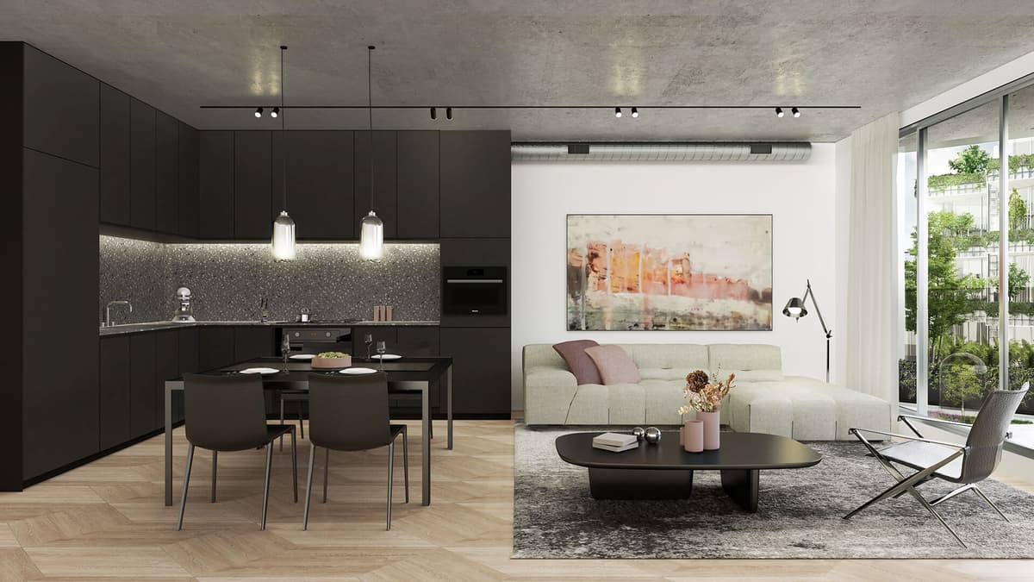
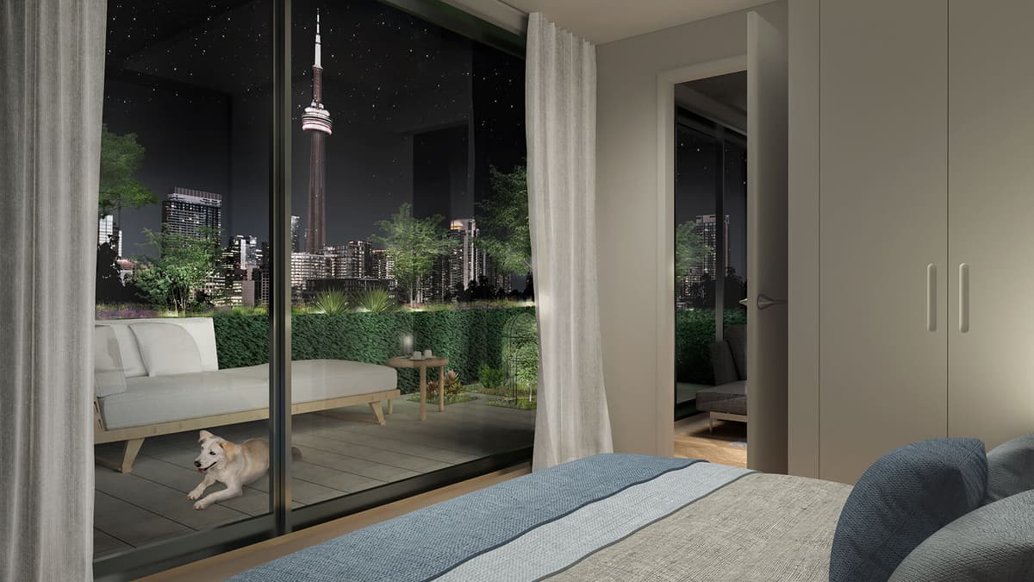
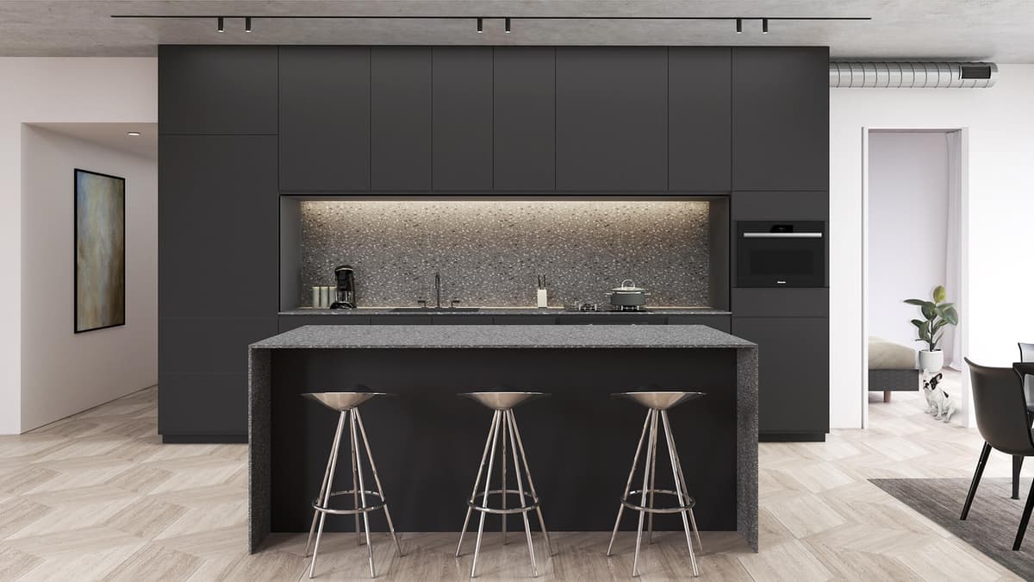
King Toronto is a condominium development on King Street West in downtown Toronto. It is made up of four terraced, plant-covered 'mountains' (North, East, South and West) arranged around a central courtyard, and it incorporates heritage brick buildings at street level. The suites shown range from 1-bedroom + study layouts to 3-bedroom homes and a two-level penthouse. Interior finishes include dark flat-panel cabinetry, terrazzo-style backsplashes, herringbone wood floors, exposed concrete ceilings and planted terraces with CN Tower views.
Condominium
Property Type
555 – 988 sq.ft.
Home Sizes

From $2,164
Price per sq.ft.
2026
Est. Occupancy


$169,000
Parking Price

$0.90 / SQFT / Month
Maintenance

1% / Year
Estimated Property Tax

King Street West
Toronto, Ontario

Westbank Corp
Request current pricing, availability and more details about King Toronto.
King Toronto is a development by Westbank Corp. Renderings and illustrations are artist's concept. Prices, sizes, specifications, incentives and promotions are subject to change without notice, and the information on this page may not reflect the latest updates — please contact us to confirm current details. All measurements are approximate. E. & O.E. September 2026.
© 2026 RE/MAX Metropolis Realty, Brokerage. All rights reserved. RE/MAX® is a registered trademark of RE/MAX, LLC. Metropolis™ is a trademark of RE/MAX Metropolis Realty.