







by The Remington Group|Markham, Ontario
$714,990 – $1,704,988

Condominium
Property Type

588 – 2,220 sq.ft.
Home Sizes

April 2025
Occupancy

5000%
Deposit
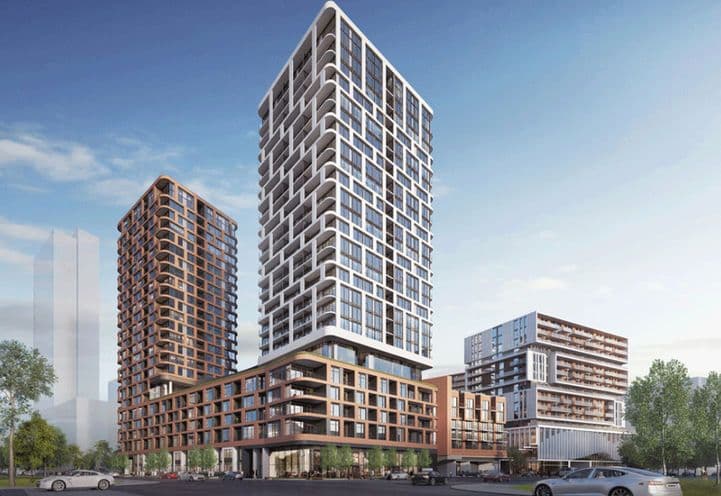
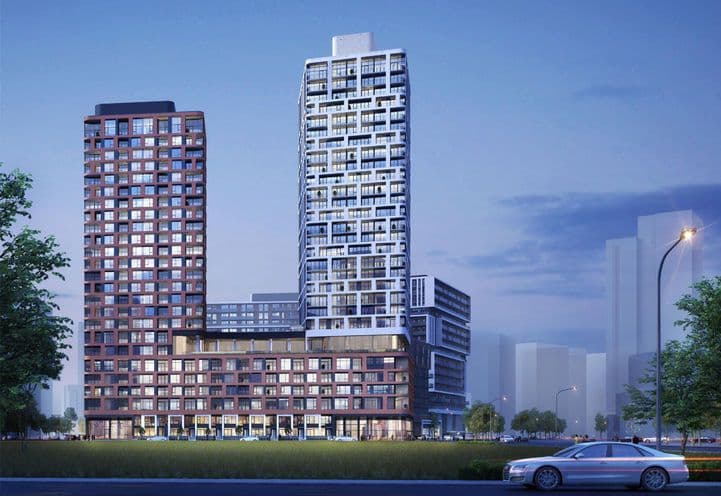
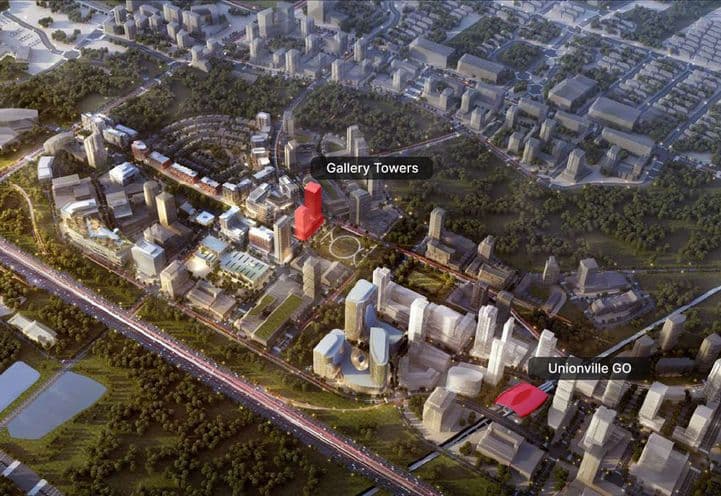
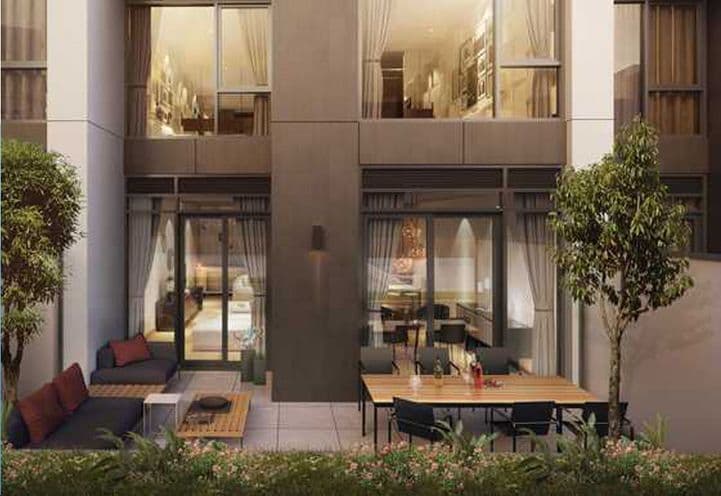
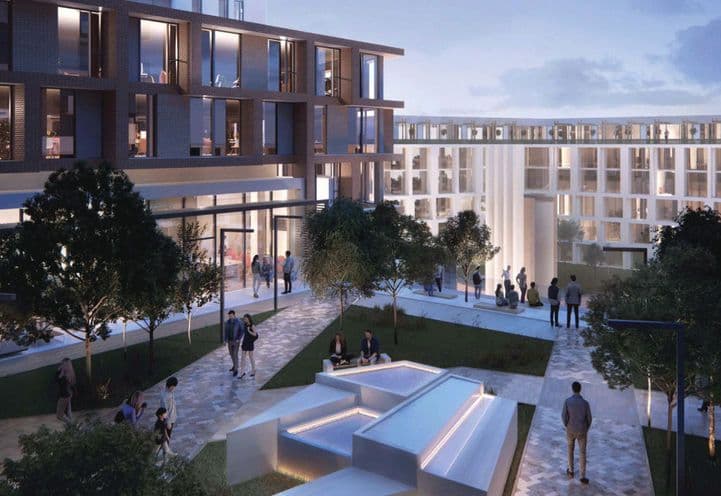
Gallery Towers by The Remington Group is a new luxury condo development in Downtown Markham at Birchmount Rd and Enterprise Blvd. This project is the first residential phase of a massive 243-acre master-planned community, offering modern architecture, open-concept suites, and premium amenities. Residents will benefit from excellent transit access, including the Unionville GO Station and major highways like 407 and 404, making commuting seamless. The area is rich in lifestyle amenities, tech industries, and green spaces, providing a family-friendly environment with educational and recreational options nearby.
Condominium
Property Type

28
Storeys

261
Total Units
588 – 2,220 sq.ft.
Home Sizes

17
Floor Plans

Floor 3
Suites Start On

9'
Ceiling Height

From $768
Price per sq.ft.
$5,000 total deposit
Standard Suite
Townhome and Penthouse

$0 Capped Development Charges
Development Charges

Free Assignment
Assignment

$0.63 / SQFT / Month
Maintenance

1% / Year
Estimated Property Tax

190 Enterprise Blvd
Markham, Ontario
Request current pricing, availability and more details about Gallery Towers.
Gallery Towers is a development by The Remington Group. Renderings and illustrations are artist's concept. Prices, sizes, specifications, incentives and promotions are subject to change without notice, and the information on this page may not reflect the latest updates — please contact us to confirm current details. All measurements are approximate. E. & O.E. September 2026.
© 2026 RE/MAX Metropolis Realty, Brokerage. All rights reserved. RE/MAX® is a registered trademark of RE/MAX, LLC. Metropolis™ is a trademark of RE/MAX Metropolis Realty.
April 2025
Est. Occupancy