
by Canderel Residential|Toronto, Ontario
$572,900 – $3,299,900

Condominium
Property Type

389 – 1,540 sq.ft.
Home Sizes

Summer 2027
Occupancy

19%
Deposit
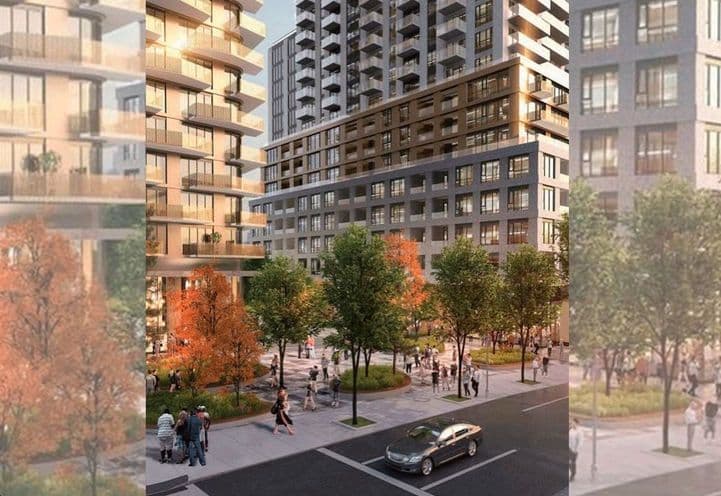
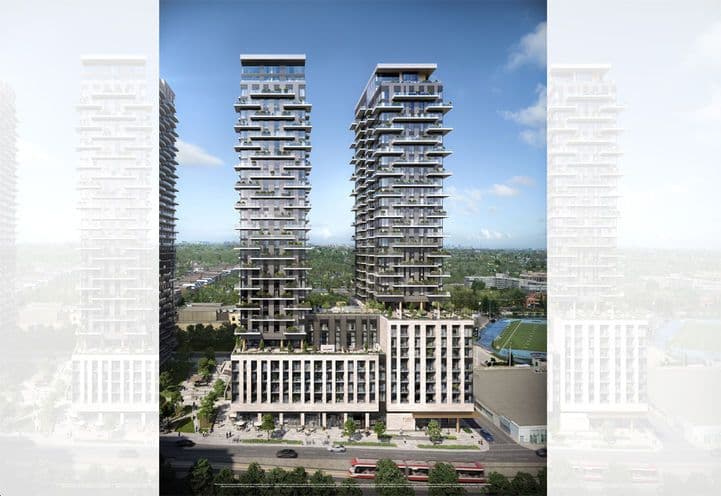
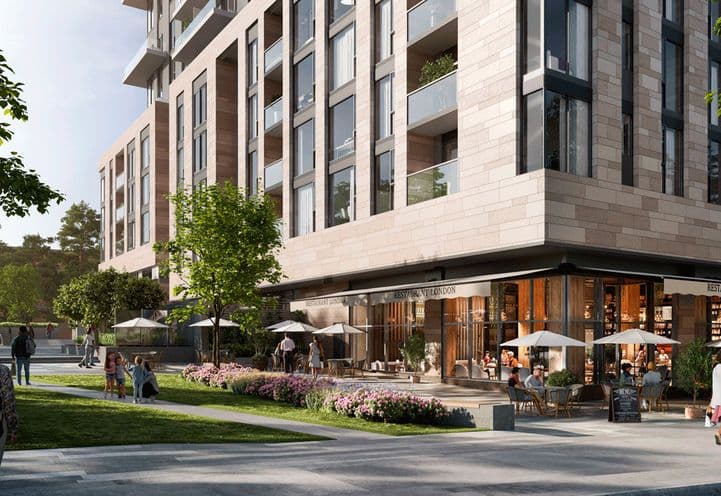
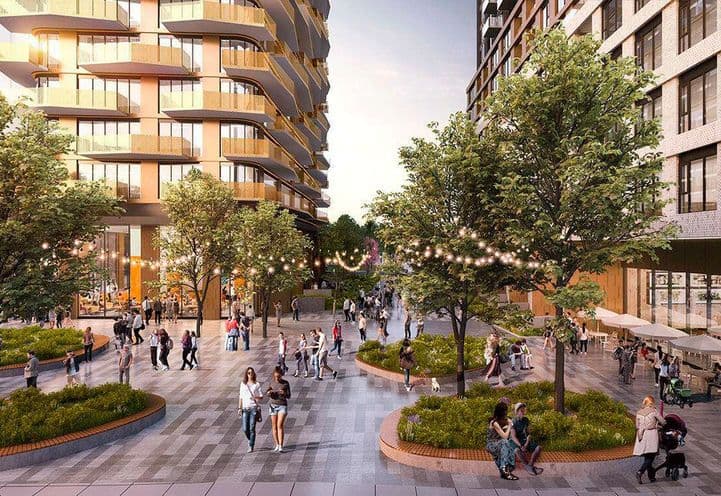
Foret Condos, developed by Canderel Residential, is a master-planned community located at St. Clair Ave W and Bathurst St in Toronto's sought-after Casa Loma neighborhood. This multi-tower development will offer over 1,000 units and include a new 1-acre public park. With seamless access to transit, including streetcar routes and the St. Clair West subway station, residents can easily commute downtown. The area is rich in amenities, green spaces, and is close to top institutions like George Brown College and the University of Toronto, making Foret Condos an ideal blend of convenience and vibrant urban living.
Condominium
Property Type

31
Storeys

1,160
Total Units
389 – 1,540 sq.ft.
Home Sizes

9
Floor Plans

Floor 2
Suites Start On

9'
Ceiling Height

From $1,414
Price per sq.ft.
19% total deposit

Studio, 1 Bedroom & 1 Bedroom Plus Den at $16,900 2 Bedrooms & 2 Bedrooms Plus Den at $18,900 3 Bedrooms at $22,900
Development Charges

Free assignment (value of $10,000) upon request, offered as an incentive
Assignment

$124,000
Parking Price

$0.68 / SQFT / Month
Maintenance

1% / Year
Estimated Property Tax

490 St Clair Avenue
Toronto, Ontario
 On-site public park
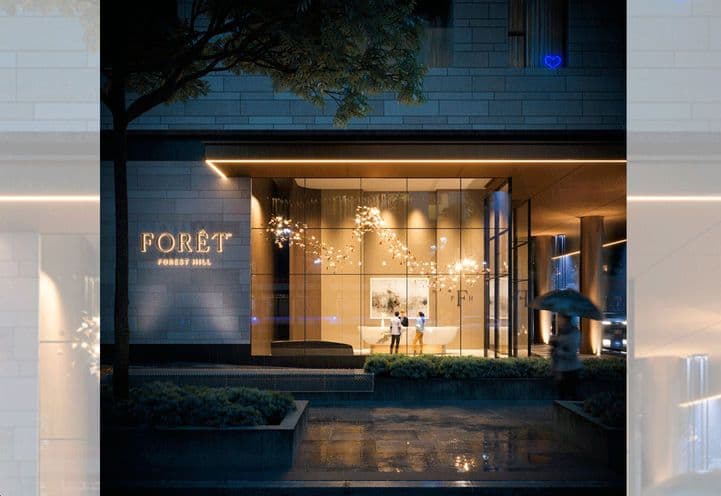
 24-hour concierge
 Indoor pool
 2-storey fitness centre
 Kids club
 Youth lounge with outdoor screening area
 Outdoor dining and seating with BBQ
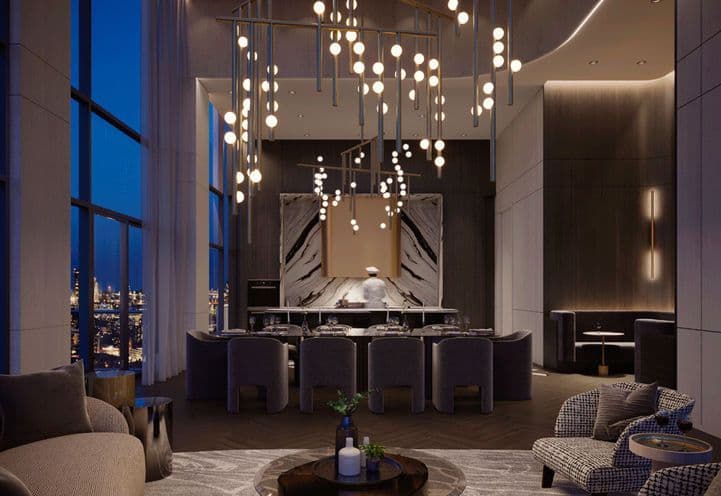
 Indoor private dining loungeIndoor bar and loungeWine lounge
 Library lounge
Request current pricing, availability and more details about Foret.
Foret is a development by Canderel Residential. Renderings and illustrations are artist's concept. Prices, sizes, specifications, incentives and promotions are subject to change without notice, and the information on this page may not reflect the latest updates — please contact us to confirm current details. All measurements are approximate. E. & O.E. October 2026.
© 2026 RE/MAX Metropolis Realty, Brokerage. All rights reserved. RE/MAX® is a registered trademark of RE/MAX, LLC. Metropolis™ is a trademark of RE/MAX Metropolis Realty.
Summer 2027
Est. Occupancy

BDP Quadrangle
Architect

II By IV Design
Interior Design

 Games lounge
 Secret gardenCo-working lounge
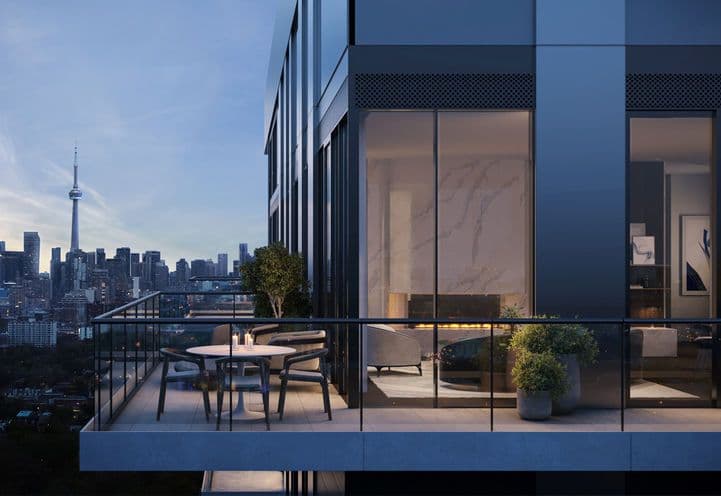
 Pet spaChef's kitchen and private dining (Level 31, Boutique access only)Outdoor BBQ lounge with fireplaces (Level 31, Boutique access only)
 Parcel locker room