
by Tridel|Toronto, Ontario
$834,000 – $974,000

Condominium
Property Type

600 – 1,199 sq.ft.
Home Sizes

June 2022
Occupancy
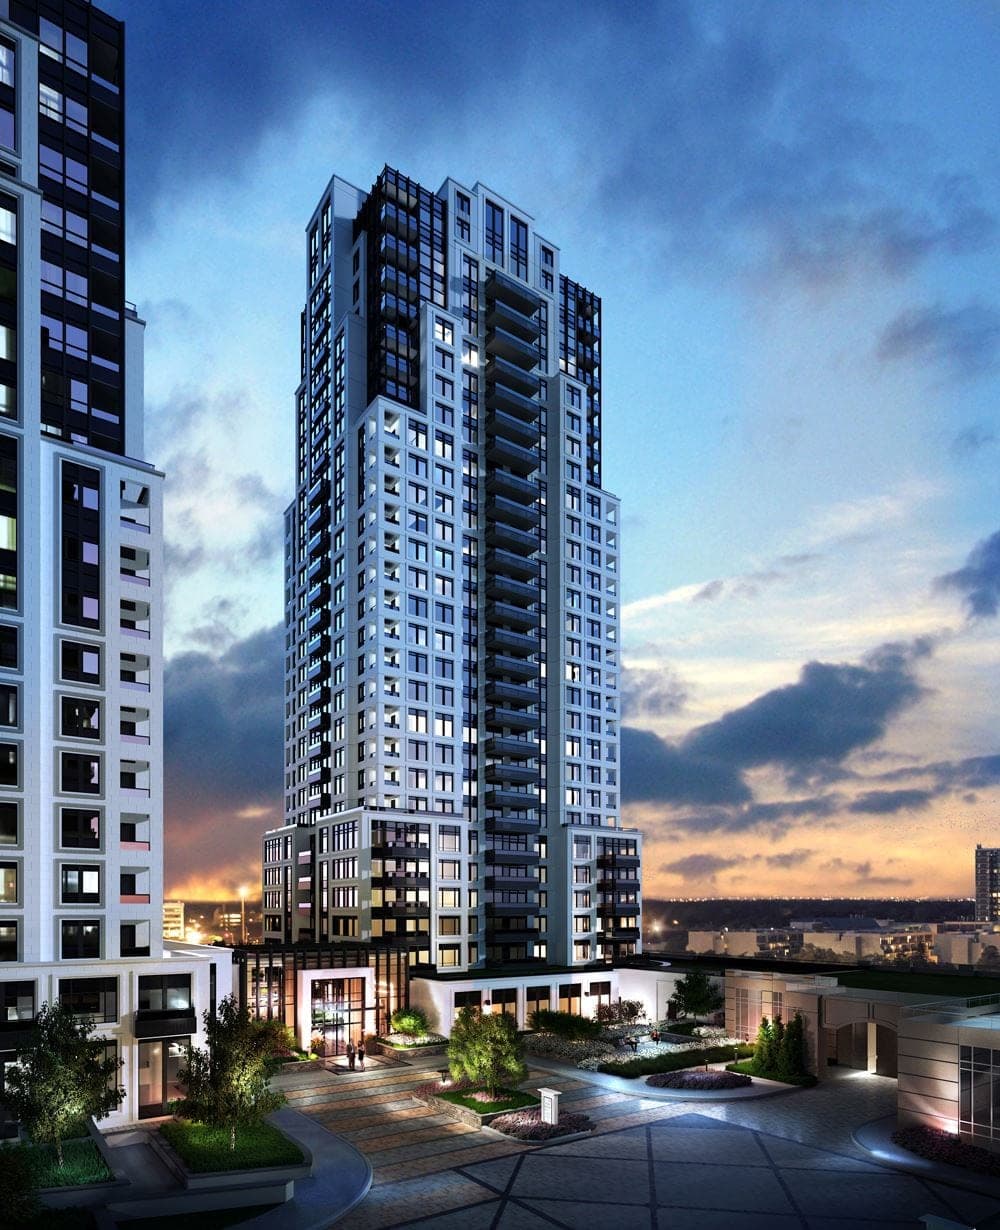
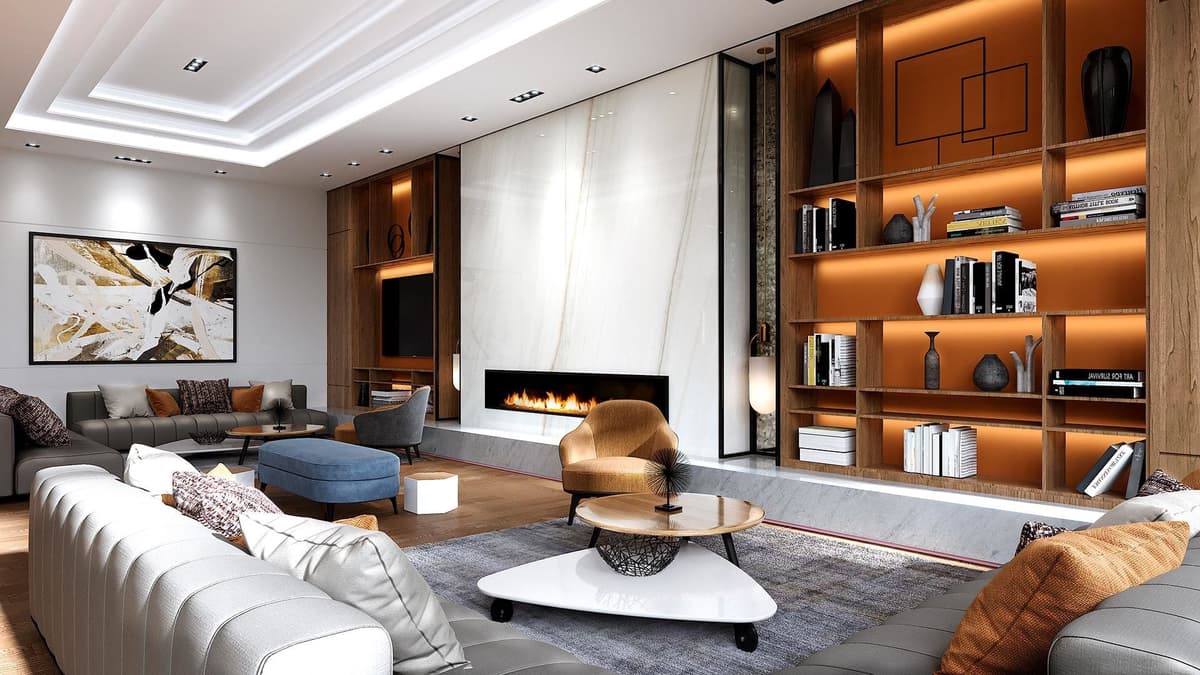
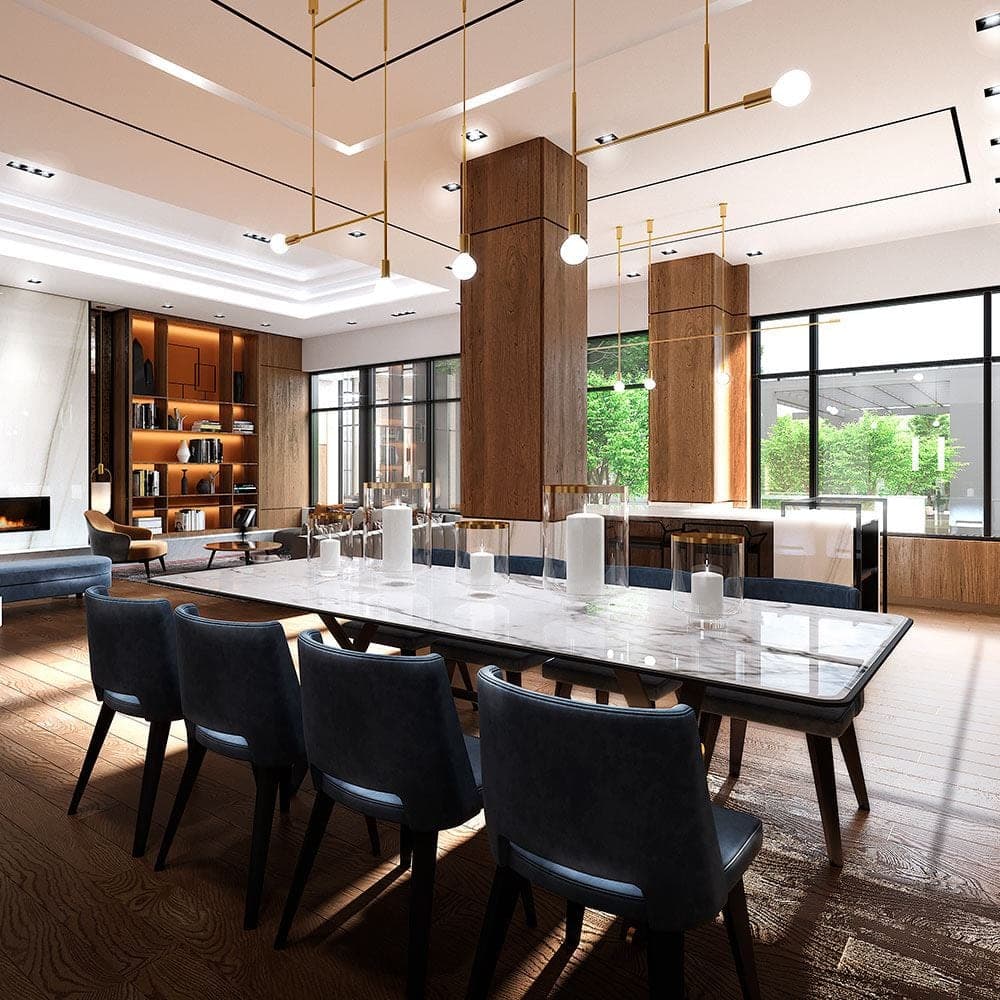
Evermore at West Village Condos by Tridel is the latest addition to the acclaimed West Village master-planned community in Etobicoke, located at 10 Eva Rd near The West Mall. This 28-storey tower introduces 204 thoughtfully designed suites, ranging from 600 to 1,199 sq. ft., blending modern layouts with premium finishes and offering stunning city views. Evermore continues the signature architectural style of previous phases, with classic brickwork and expansive glass windows. Residents will enjoy a wealth of amenities, including a spacious party room with a show kitchen, a youth lounge with a music room, and a stimulating children’s play zone. The community is highly accessible, boasting a Transit Score of 67/100, with a 14-minute bus ride to Kipling Subway Station and easy access to Highways 427 and 401, Pearson Airport, and Humber College. Combining urban convenience, luxury living, and a vibrant community atmosphere, Evermore at West Village Condos offers the perfect blend of city life and modern comfort.
Condominium
Property Type

28
Storeys

204
Total Units
600 – 1,199 sq.ft.
Home Sizes

8
Floor Plans

Floor 3
Suites Start On

From $763
Price per sq.ft.
June 2022
Est. Occupancy

10 Eva Road
Toronto, Ontario
 Rooftop Terrace
 LoungeDining Room with KitchenParty Room
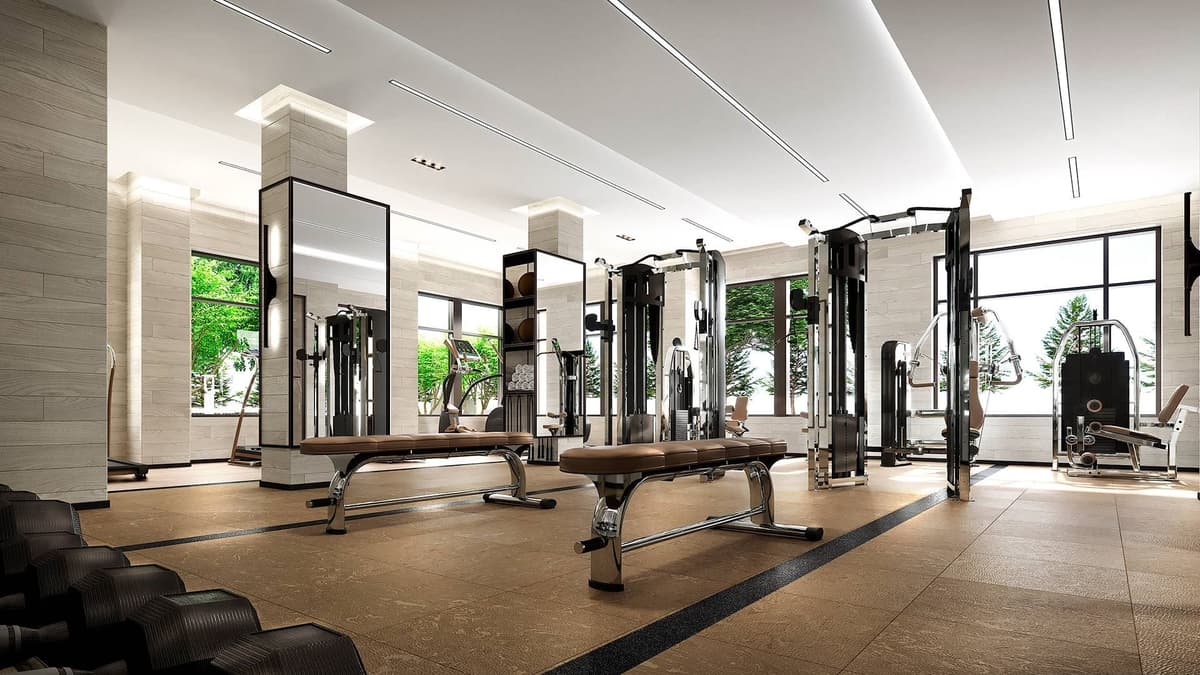
 Fitness Centre
 Children’s ZoneYouth Zone
 Yoga Studio
 Lobby
Lobby Guest Suite
Tridel
Request current pricing, availability and more details about Evermore.
Evermore is a development by Tridel. Renderings and illustrations are artist's concept. Prices, sizes, specifications, incentives and promotions are subject to change without notice, and the information on this page may not reflect the latest updates — please contact us to confirm current details. All measurements are approximate. E. & O.E. September 2026.
© 2026 RE/MAX Metropolis Realty, Brokerage. All rights reserved. RE/MAX® is a registered trademark of RE/MAX, LLC. Metropolis™ is a trademark of RE/MAX Metropolis Realty.

Kirkor Architect and Planners
Architect