
by Mattamy Homes · 3008 William Cutmore Blvd, Oakville
$821,990 - $893,990

Occupancy
August 2026
Deposit
15% total
Suites
704-780 SQFT
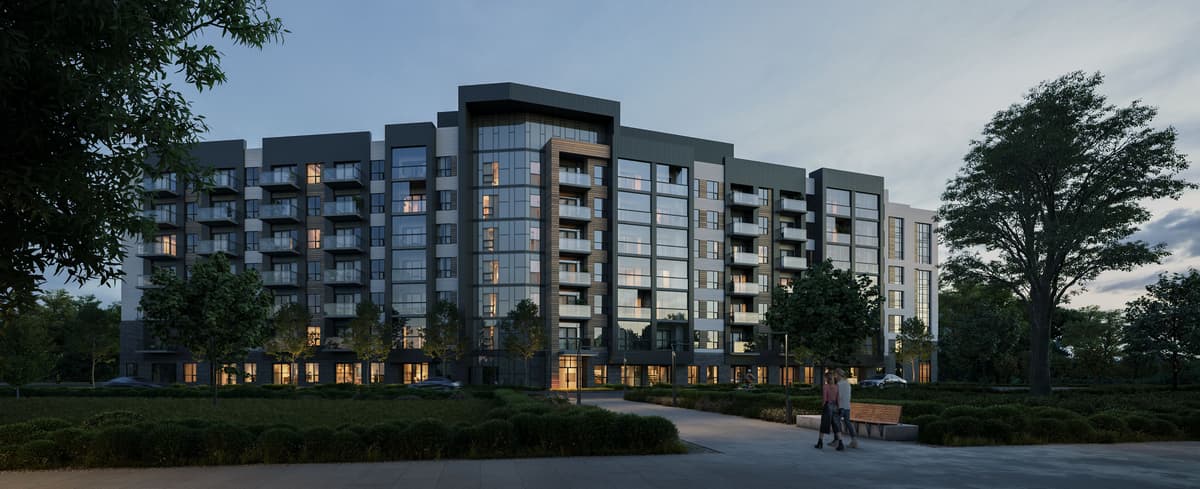
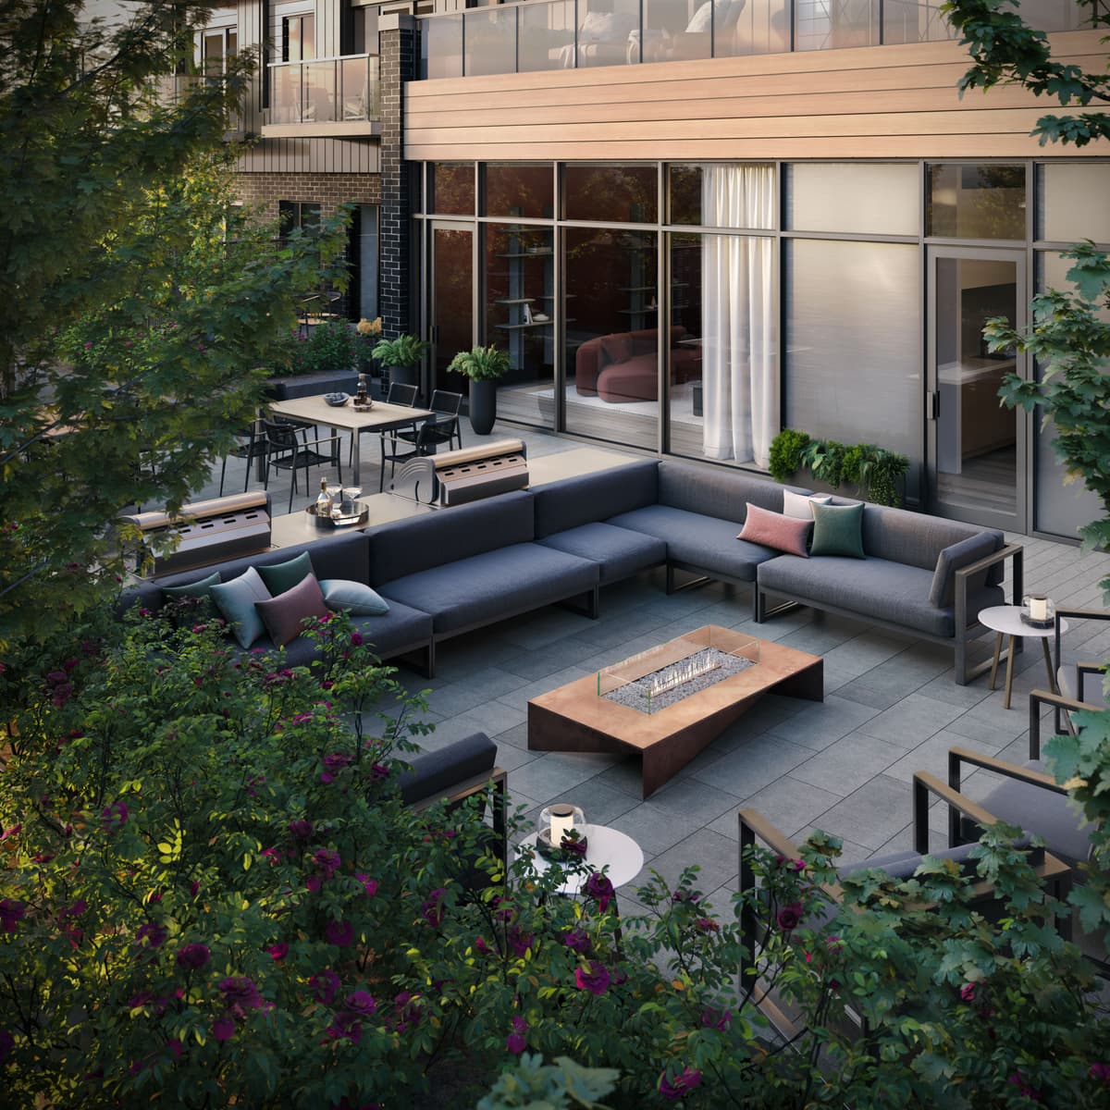
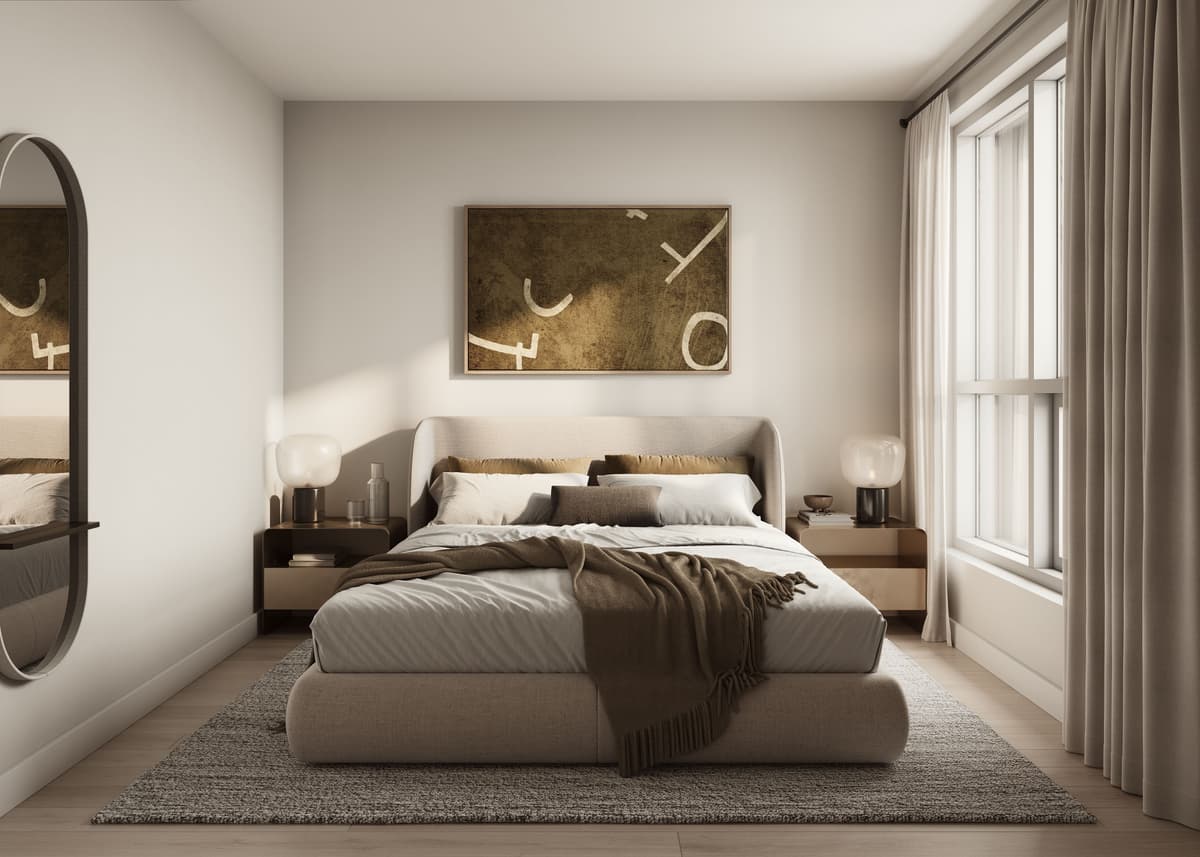
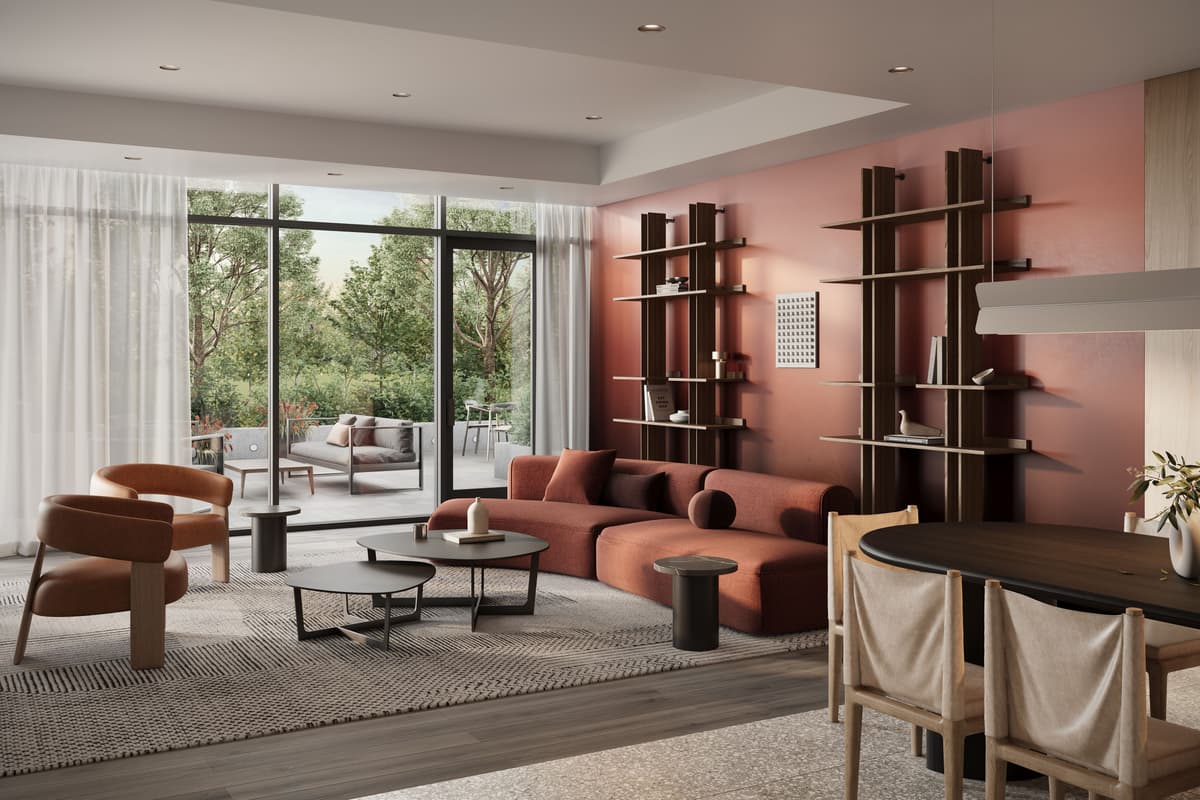
ClockWork Condos 3, a new development by Mattamy Homes, is located at Dundas St W and Ninth Line in Oakville's Upper Joshua Creek neighborhood. This community offers spacious 1, 2, and 3-bedroom suites, each designed with open interiors, premium finishes, and a harmonious flow that allows residents to live at their own pace. With its focus on meaningful moments, ClockWork Condos 3 invites you to experience a lifestyle that balances convenience and natural beauty. The development blends well-established neighborhoods with tree-lined streets, offering a range of outdoor activities and daily conveniences. Residents can enjoy amenities designed for all-day use, from a state-of-the-art fitness studio in the morning to a rooftop fireside lounge for evening relaxation. ClockWork Condos 3 is surrounded by mature forests, golf courses, and natural beauty, with nearby attractions like the Bronte Heritage Trails and Lions Valley Park offering outdoor adventures. Mattamy Homes, North America's largest privately-owned home builder since 1978, has built over 90,000 homes in hundreds of communities, earning a reputation for quality and customer satisfaction.
Developer
Mattamy Homes
Days on Market
600
3008 William Cutmore Blvd
Oakville, Ontario
Major Intersection
William Cutmore Blvd & Bronte Rd
Neighborhood
Bronte Creek
City
Oakville
District
Halton Region
Postal Code
L6M 5K2
Contact an agent to learn more.
Number of Stories
7
Total Number of Suites
163
Suites Starting Floor
1
Floor Plans
4
Suite Size
704-780 SQFT
Ceiling Height
9'
Price / SQFT From
$1,146
Architects
KNYMH Inc.
Interior Designers
Figure3
15% total deposit
Development Charges
$0 Development Charges
Assignment
Free Assignment
Locker Price
$5,500
Province
Ontario
Send us a message about ClockWork 3 and we'll respond within a business day.
ClockWork 3 is a development by Mattamy Homes. Renderings and illustrations are artist's concept. Prices, sizes, specifications, incentives and promotions are subject to change without notice, and the information on this page may not reflect the latest updates — please contact us to confirm current details. All measurements are approximate. E. & O.E. January 2025.
© 2026 RE/MAX Metropolis Realty, Brokerage. All rights reserved. RE/MAX® is a registered trademark of RE/MAX, LLC. Metropolis™ is a trademark of RE/MAX Metropolis Realty.