
by Curated Properties|Toronto, Ontario
$674,900 – $1,489,899

Condominium
Property Type

407 – 1,166 sq.ft.
Home Sizes

March 2026
Occupancy

20%
Deposit
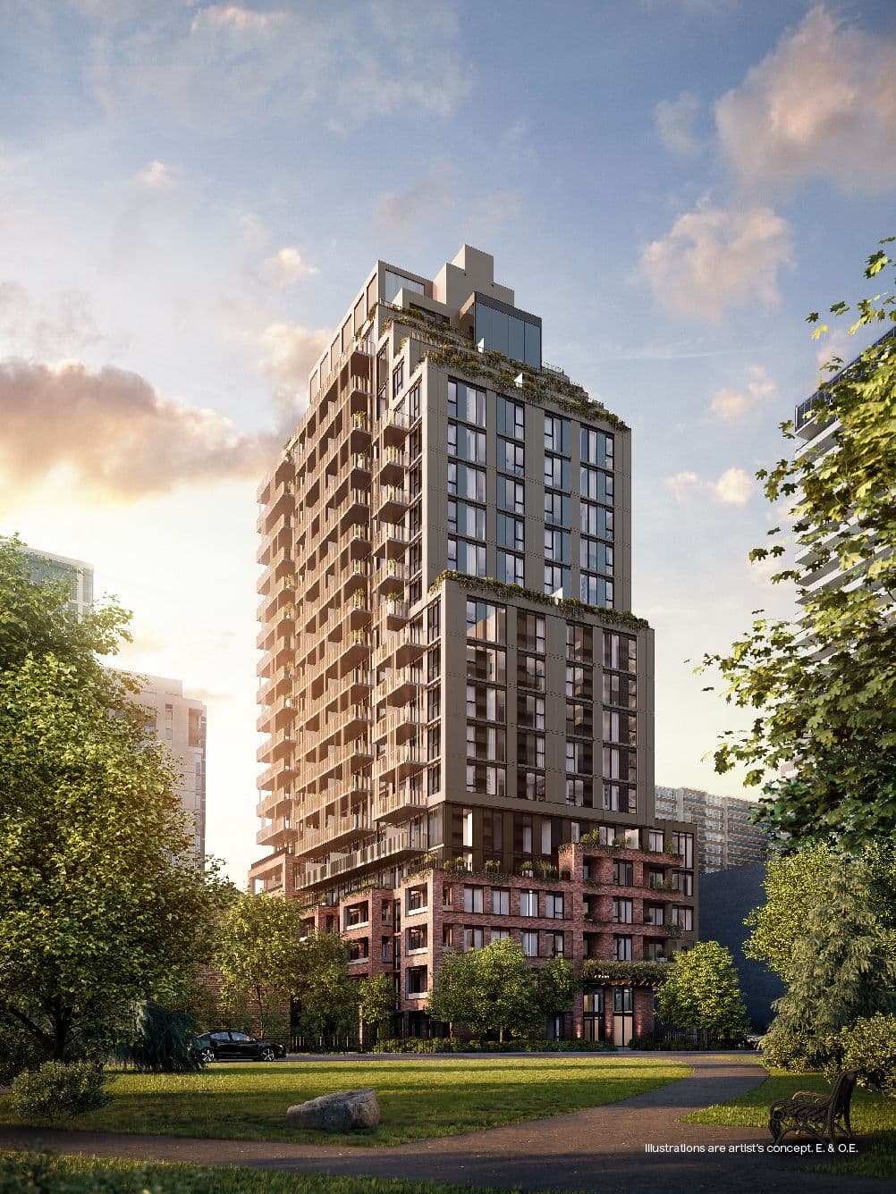
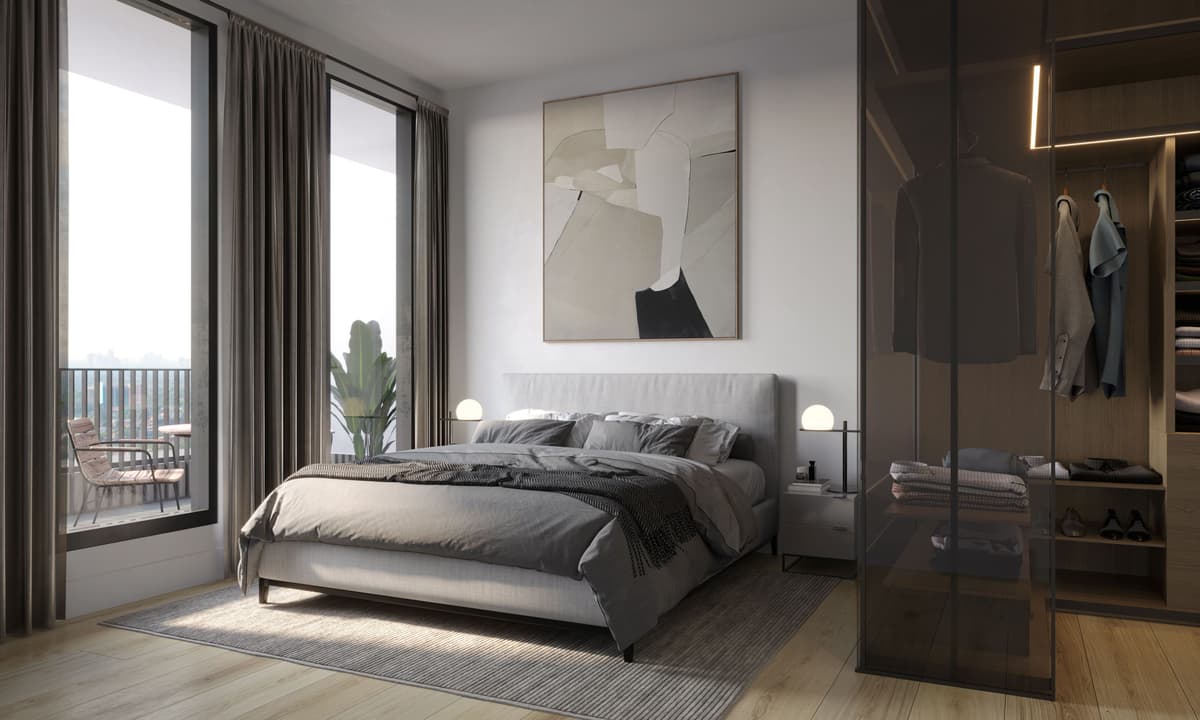
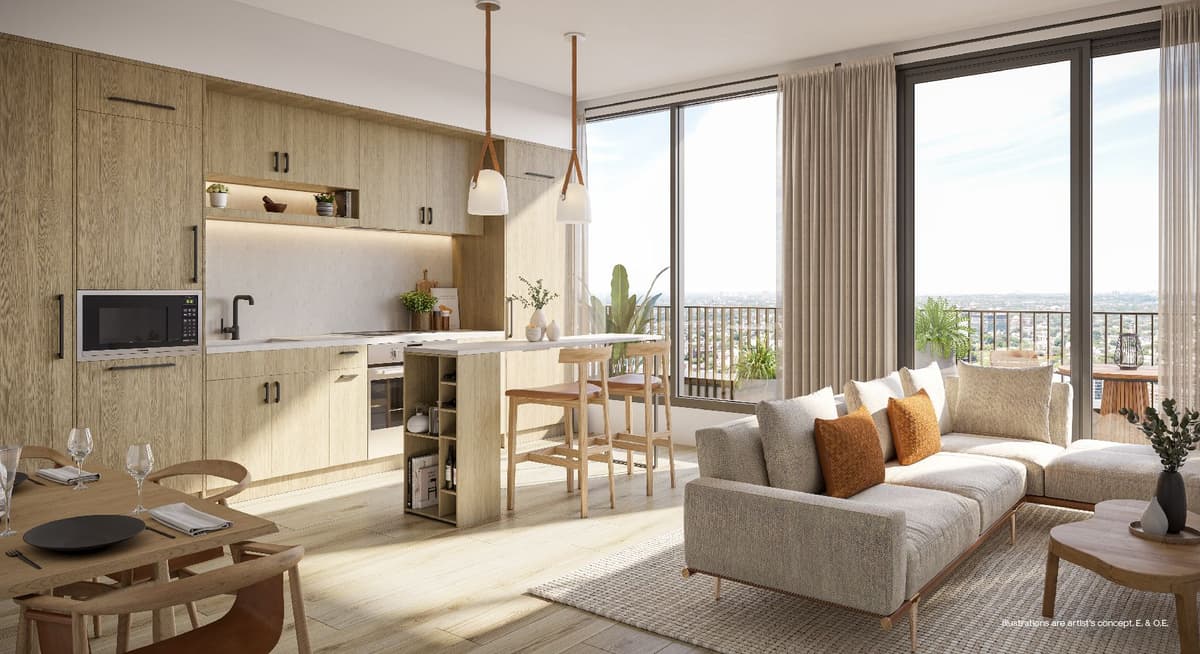
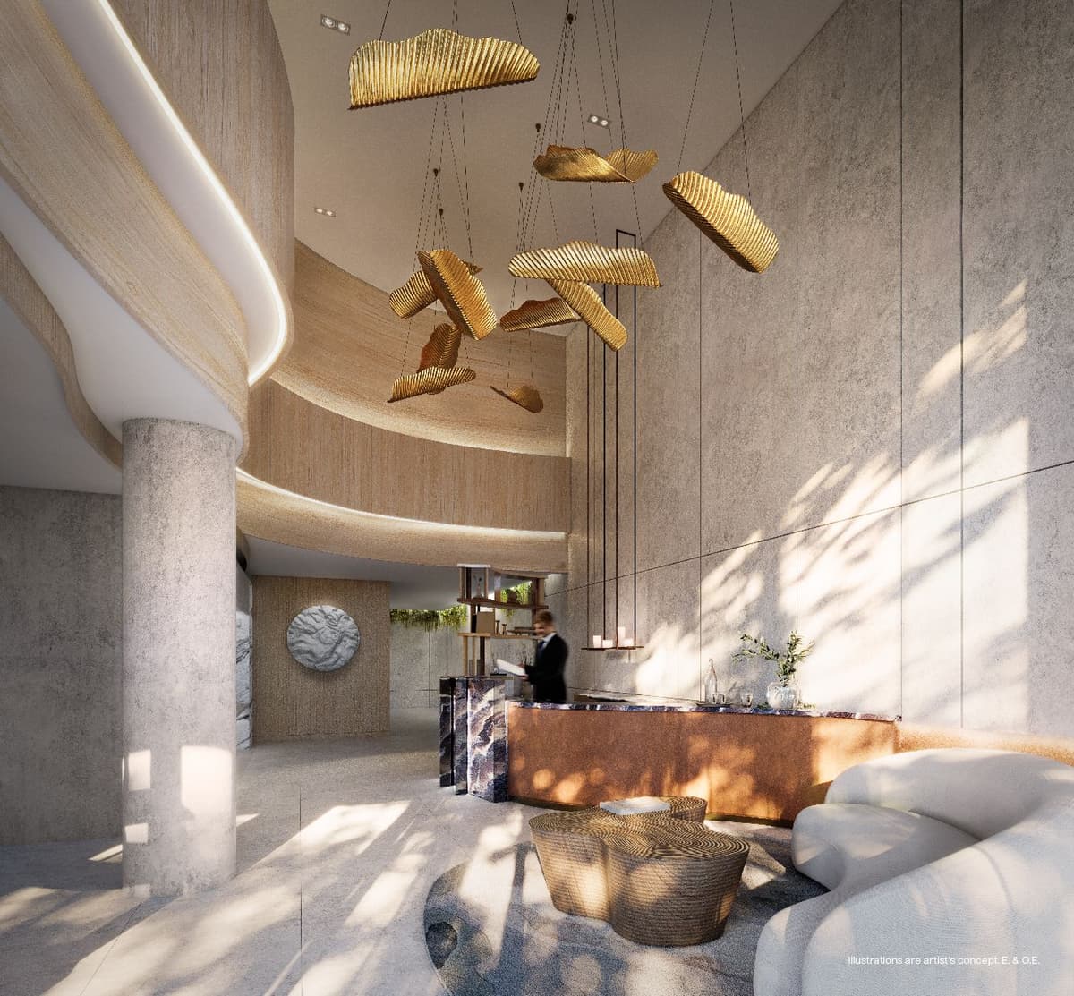
AKRA Condos, a new development by Curated Properties, is set to offer a fresh living experience in Toronto’s vibrant Yonge & Eglinton midtown neighbourhood. Blending natural and urban elements, this project creates a serene sanctuary amidst the city's hustle. Its zen-like design and modern infrastructure aim to balance everyday life while offering easy access to transit, lifestyle amenities, and top attractions. Located in a highly connected area, residents can reach downtown in under 30 minutes via TTC bus and subway routes, or take advantage of the upcoming Eglinton Crosstown LRT for faster travel across the city. With an exceptional Walk Score, residents will find everything they need within walking distance, including restaurants, shops, and entertainment options. Despite being in a bustling urban setting, AKRA Condos also offers proximity to green spaces like Eglinton Park and Sherwood Park, ensuring a balanced, nature-infused lifestyle. Curated Properties, known for its boutique residential developments since 1987, continues its legacy of design excellence with AKRA Condos.
Condominium
Property Type

22
Storeys

209
Total Units
407 – 1,166 sq.ft.
Home Sizes

15
Floor Plans

Floor 3
Suites Start On

9'
Ceiling Height

From $1,276
Price per sq.ft.
20% total deposit

$16,900 for Jr 1 Bed - 1 Bed Plus Den $18,900 for 2 Bed $20,900 for 3 Bed
Development Charges

Free Assignment
Assignment

$119,999
Parking Price

$0.69 / SQFT / Month
Maintenance

109 Erskine Ave
Toronto, Ontario
 Fitness Studio
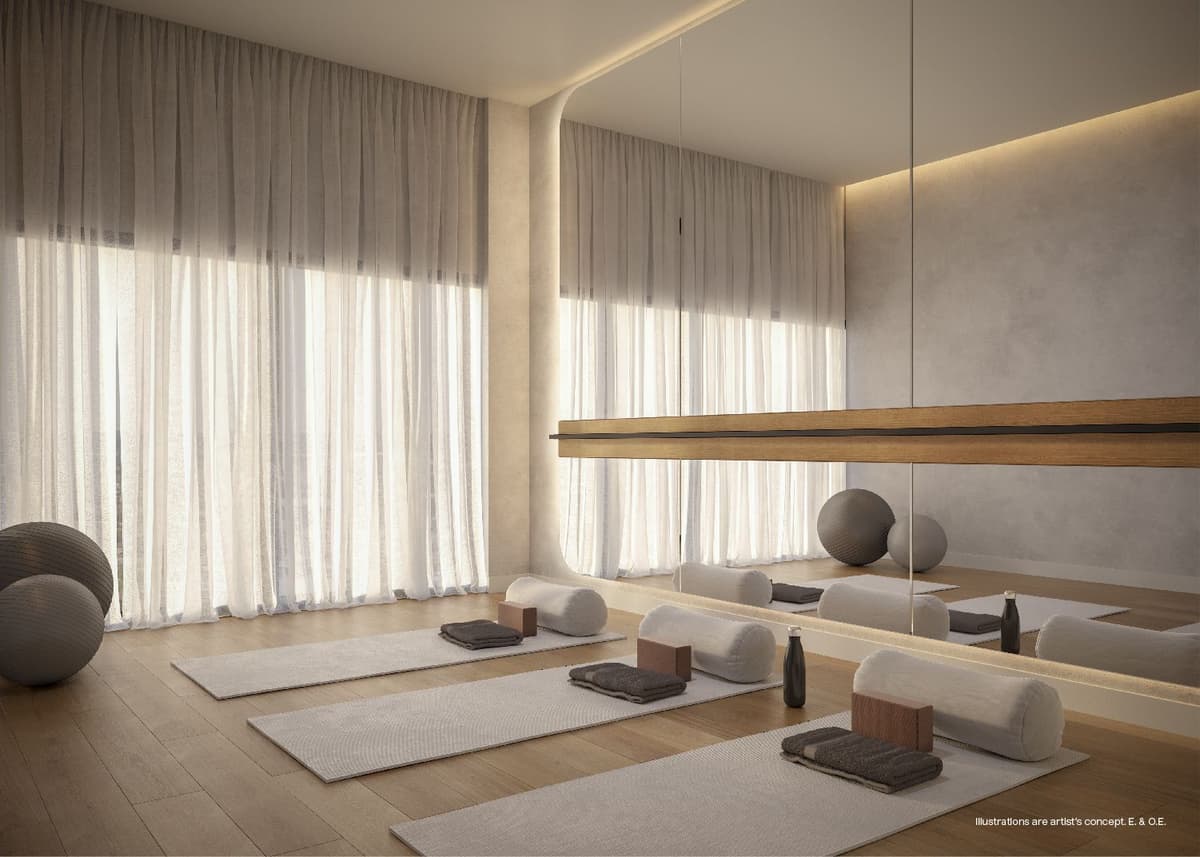
 Yoga Studio
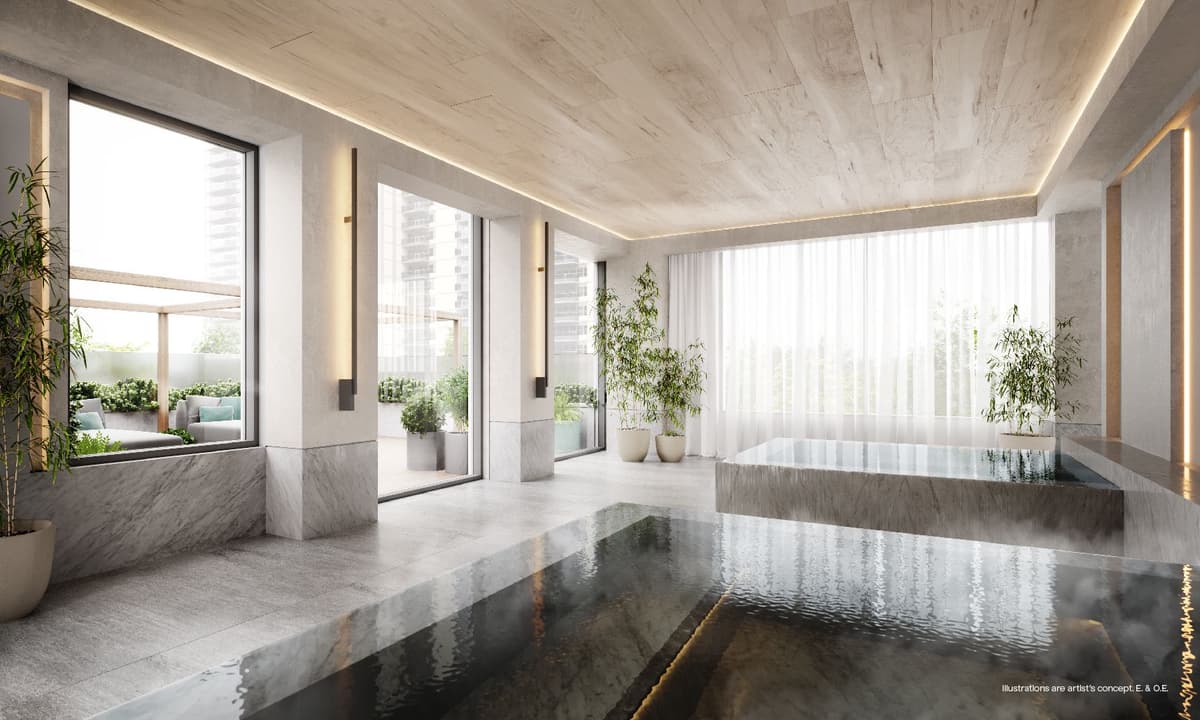
 Zen GardenHerb GardenRitual Centre (Spa)
 Infrared SaunaHot & Cold Plunge Pools
 Visitor ParkingSaunaSpaTerrace
Curated Properties
Request current pricing, availability and more details about Akra Living.
Akra Living is a development by Curated Properties. Renderings and illustrations are artist's concept. Prices, sizes, specifications, incentives and promotions are subject to change without notice, and the information on this page may not reflect the latest updates — please contact us to confirm current details. All measurements are approximate. E. & O.E. September 2026.
© 2026 RE/MAX Metropolis Realty, Brokerage. All rights reserved. RE/MAX® is a registered trademark of RE/MAX, LLC. Metropolis™ is a trademark of RE/MAX Metropolis Realty.
March 2026
Est. Occupancy

RAW Design
Architect

Chapi Chapo Design
Interior Design