
by IN8 Developments|Hamilton, Ontario
$399,990 – $869,990

Condominium
Property Type

301 – 886 sq.ft.
Home Sizes

May 2027
Occupancy

10000%
Deposit
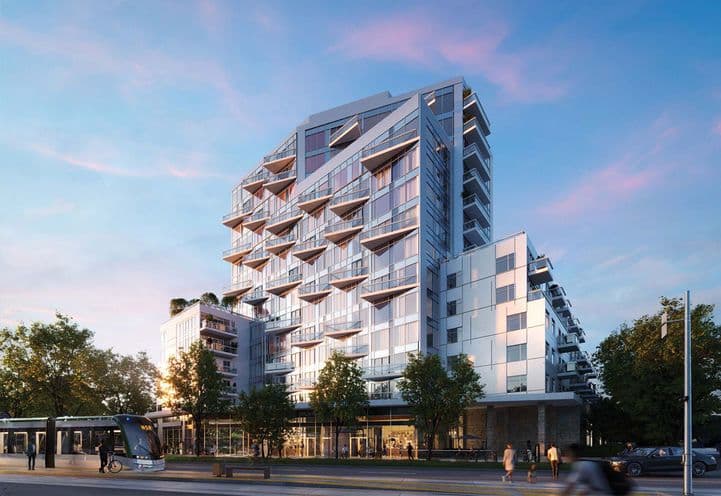
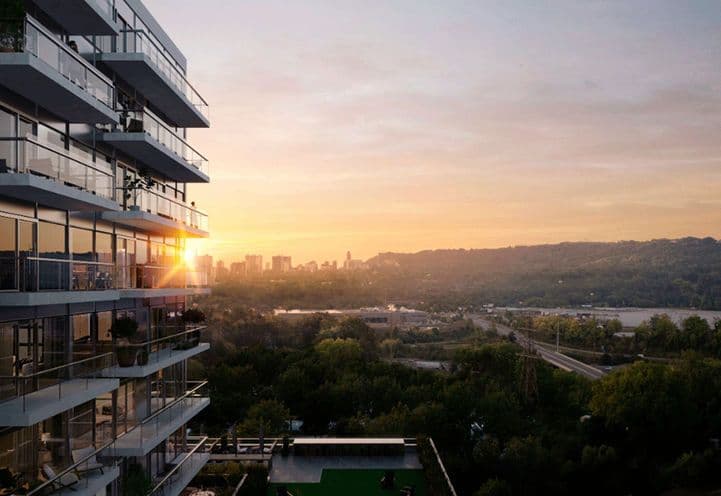
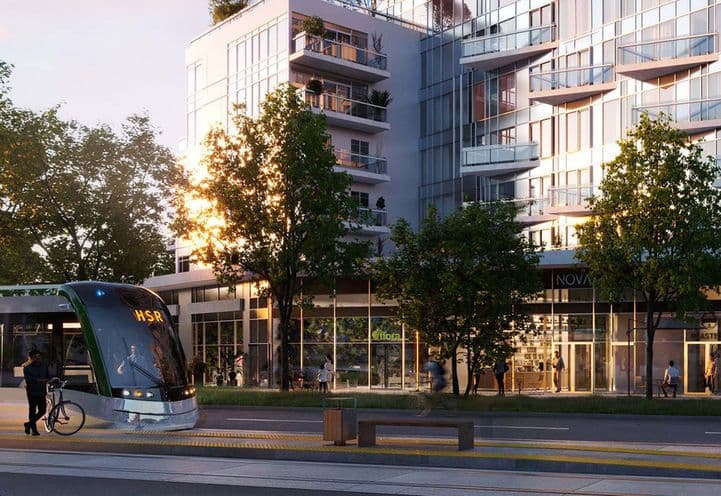
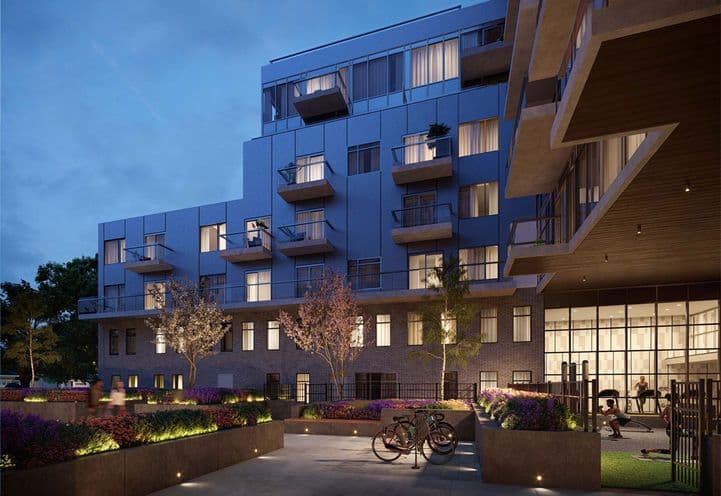
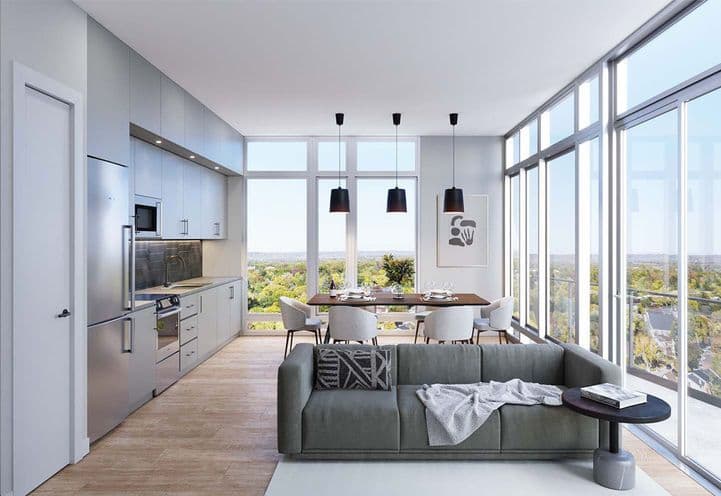
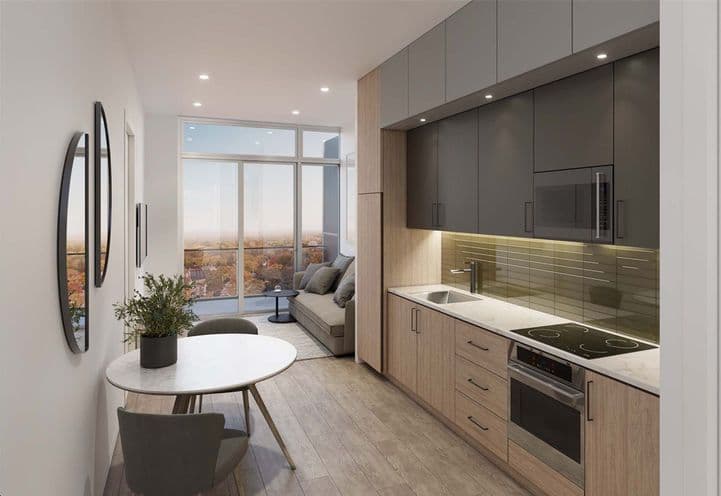
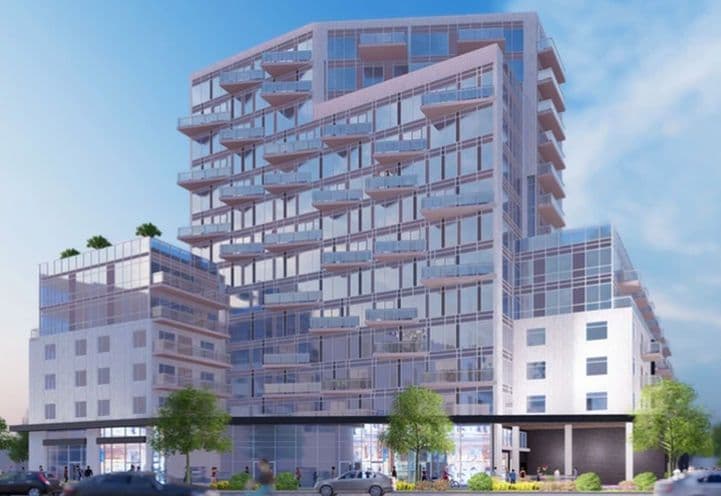
1107 Main Condos is a promising new residential project being developed by IN8 Developments in collaboration with Westdale Properties, soon to arrive in the lively Westdale area of Hamilton at the intersection of Main St W and Longwood Rd S. This attractive development is conveniently located within walking distance of McMaster University, McMaster Children's Hospital, and a future stop on the Hamilton Light Rail Transit (LRT), making it an ideal spot for students and professionals alike. Residents will also benefit from being just minutes away from downtown Hamilton, Highway 403, and the Hamilton Centre GO Station, along with a wide array of local amenities. Hamilton offers excellent transportation options, ensuring easy travel throughout southern Ontario and beyond, including access to major highways and public transit systems. With more than 60,000 students attending institutions like McMaster University and Mohawk College, the demand for off-campus housing continues to rise, positioning 1107 Main Condos as a sought-after choice for student living. This development not only promises a vibrant lifestyle but also reflects IN8 Developments’ proficiency in creating student-focused accommodations and Westdale Properties' long-standing commitment to high-quality real estate management and development across North America.
Condominium
Property Type

15
Storeys

269
Total Units
301 – 886 sq.ft.
Home Sizes

39
Floor Plans

Floor 8
Suites Start On

From $903
Price per sq.ft.
May 2027
Est. Occupancy
$10,000 total deposit

1 Bedroom & Den and Smaller at $12,000 2 Bedroom and Larger at $15,000
Development Charges

$500 Assignment Fee
Assignment

$65,000
Parking Price

$6,000
Locker Price

$0.69 / SQFT / Month
Maintenance

1107 Main St
Hamilton, Ontario
 Concierge
 Gym
Gym Yoga Studio
 Dedicated Work Spaces
 Party Room
 Rooftop Terrace
IN8 Developments
Request current pricing, availability and more details about 1107 Main Hamilton.
1107 Main Hamilton is a development by IN8 Developments. Renderings and illustrations are artist's concept. Prices, sizes, specifications, incentives and promotions are subject to change without notice, and the information on this page may not reflect the latest updates — please contact us to confirm current details. All measurements are approximate. E. & O.E. September 2026.
© 2026 RE/MAX Metropolis Realty, Brokerage. All rights reserved. RE/MAX® is a registered trademark of RE/MAX, LLC. Metropolis™ is a trademark of RE/MAX Metropolis Realty.

SRM Architects
Architect