

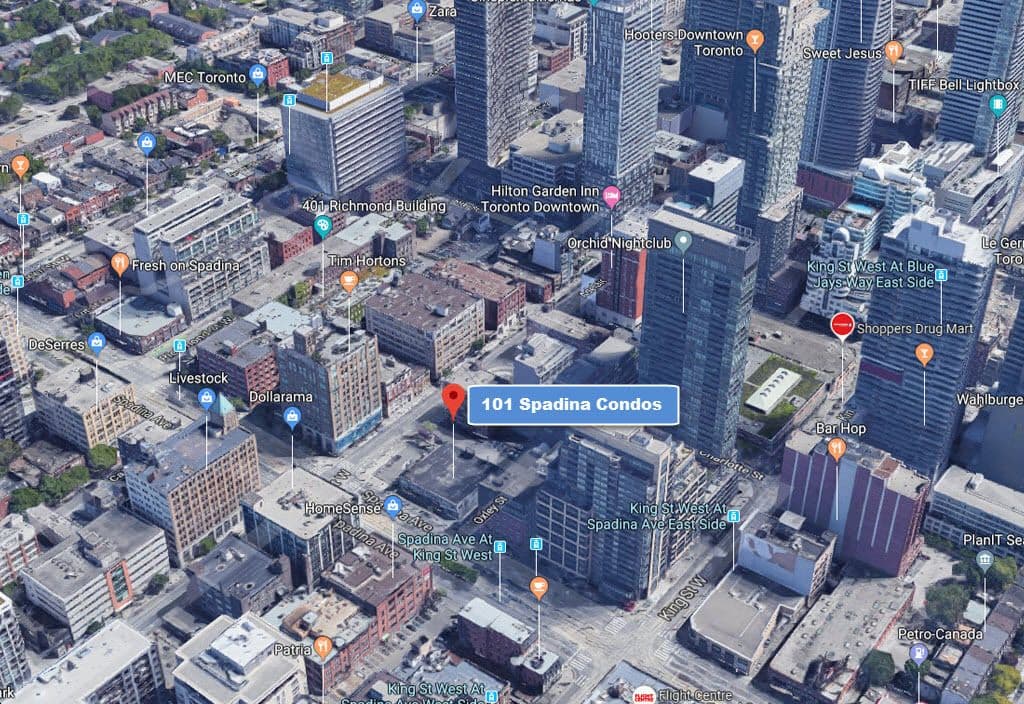
by Devron Developments|Toronto, Ontario
$779,000 – $2,859,000

Condominium
Property Type

441 – 1,466 sq.ft.
Home Sizes

November 2029
Occupancy

20%
Deposit
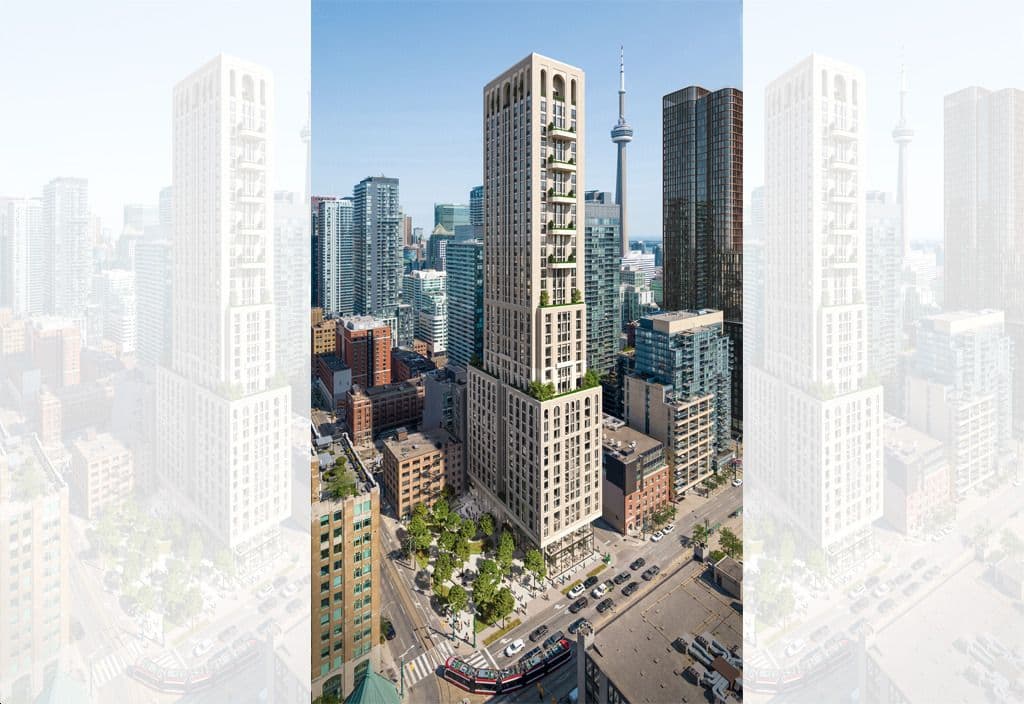
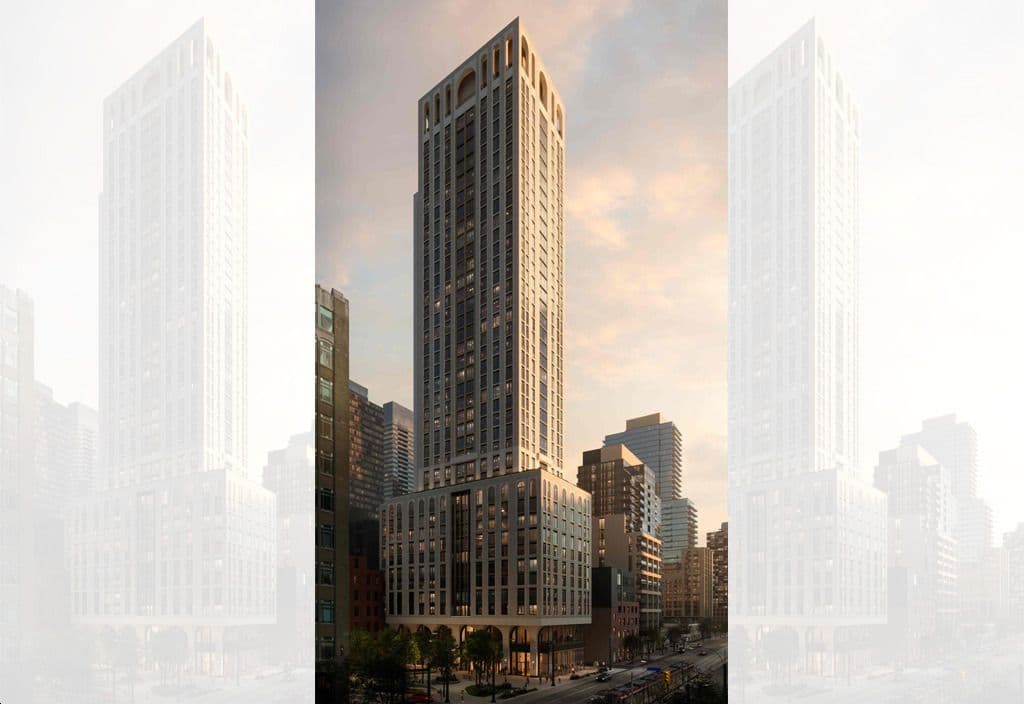
101 Spadina Condos, a new development by Devron Developments, is situated at Spadina Road and Adelaide Street in Toronto, offering an exceptional urban living experience. Boasting a perfect transit and walk score of 100, residents can easily complete daily errands without the need for a car. Its prime location near Union Station, Canada’s busiest transportation hub, provides seamless access to TTC, GO Transit, and VIA Rail, making travel within and beyond the city effortless. The area is teeming with opportunities to explore Toronto’s vibrant culture, from attending sporting events and concerts to dining at top-notch restaurants, shopping at local retailers, and enjoying nightlife in the Distillery District. Recognized as an Urban Growth Centre by Ontario, the neighborhood is poised for significant development, making it an excellent investment opportunity, especially with its proximity to major employment hubs and institutions like the University of Toronto and Toronto Metropolitan University. Backed by Devron’s expertise, the project promises top-tier architecture, engineering, and sustainability, ensuring a high-quality living experience.
Condominium
Property Type

43
Storeys

21
Total Units
441 – 1,466 sq.ft.
Home Sizes

17
Floor Plans

Floor 1
Suites Start On

From $1,513
Price per sq.ft.
November 2029
Est. Occupancy
20% total deposit

Capped Development Charges
Development Charges

Free Assignment
Assignment

$195,000
Parking Price

$15,000
Locker Price

$0.75 / SQFT / Month
Maintenance

101 Spadina Ave
Toronto, Ontario
 Yoga Studio
 Fitness Studio
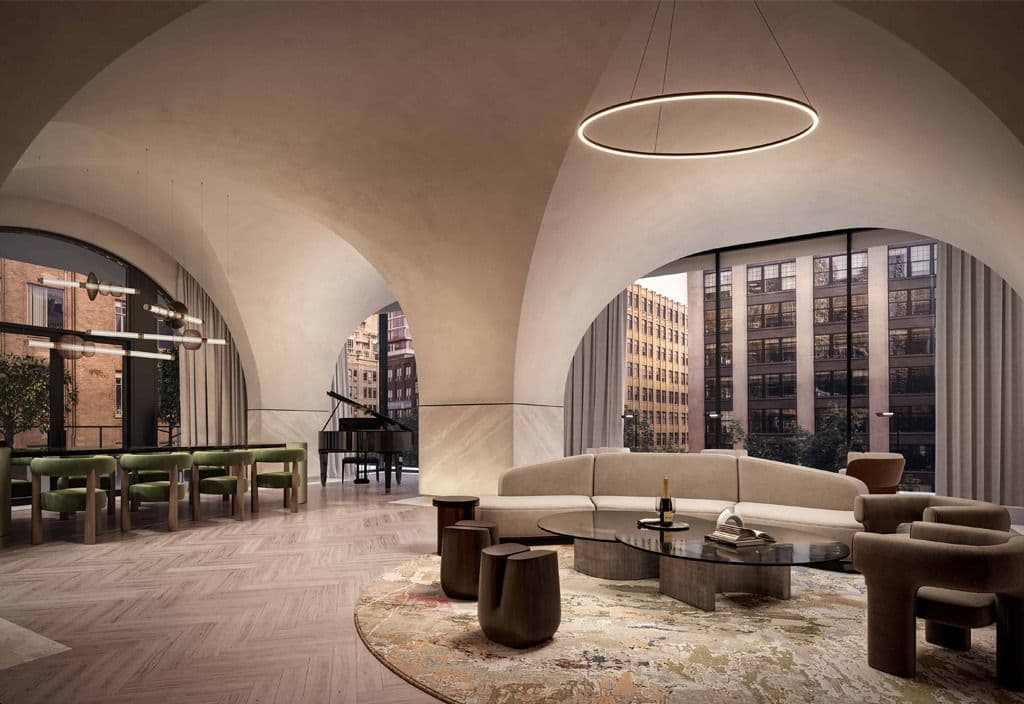
 Multipurpose Lounge and BarPrivate Dining Lounge
 Media Lounge
 Cowork Library Lounge
 Rooftop Dining & LoungeRooftop Outdoor Dining & Lounge
 Changing Rooms
 Kids Zone
 Steam Sauna Rooms
Devron Developments
Request current pricing, availability and more details about 101 Spadina Condos.
101 Spadina Condos is a development by Devron Developments. Renderings and illustrations are artist's concept. Prices, sizes, specifications, incentives and promotions are subject to change without notice, and the information on this page may not reflect the latest updates — please contact us to confirm current details. All measurements are approximate. E. & O.E. September 2026.
© 2026 RE/MAX Metropolis Realty, Brokerage. All rights reserved. RE/MAX® is a registered trademark of RE/MAX, LLC. Metropolis™ is a trademark of RE/MAX Metropolis Realty.

AUDAX Architecture
Architect